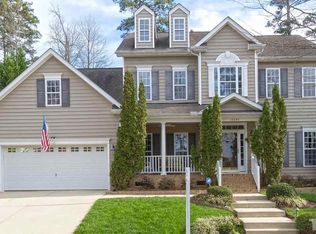
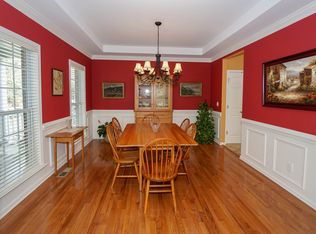
Welcome Home! Introducing a prime cul-de-sac lot in highly sought after Bedford community. As you drive through the tree-lined neighborhood, you'll find a pool, playgrounds, sidewalks, and beautiful walking trails. At 2536 Gregmoor Court, you can enjoy a nice cup of coffee on the front porch before entering the spacious home. Downstairs you'll be greeted by an office space, separate dining room, large living room centered by a gas fireplace before entering the host-friendly kitchen. Kitchen offers additional breakfast nook with island seating. Truly a backyard oasis with a screened in porch, patio and outdoor area perfect for throwing a football. Upstairs offers 5 spacious bedrooms (or 4 bed + bonus room). Primary bedroom has an en suite with his and her sinks, bath and shower. There are two separate closets so space for everyone. Throughout the home you'll find several storage closets. This is one well taken care of home that you don't want to miss! New hot water heater, freshly painted, duct work cleaned, HVAC/electric/plumbing maintained annually, and more. Come and view today!
For sale
Price cut: $5K (9/22)
$689,000
2536 Gregmoor Ct, Raleigh, NC 27614
5beds
3,162sqft
Single Family Residence
Built in 2004
0.3 Acres Lot
$675,700 Zestimate®
$218/sqft
$83/mo HOA
What's special
- 32 days
- 1,730
- 119
Likely to sell faster than
Zillow last checked:
Listing updated:
Listed by:
Manning Mullikin Callan 864-706-5427,
Choice Residential Real Estate
Source: Doorify MLS,MLS#: 10187728
Facts & features
Interior
Bedrooms & bathrooms
- Bedrooms: 5
- Bathrooms: 3
- Full bathrooms: 2
- 1/2 bathrooms: 1
Primary bedroom
- Level: Second
Bedroom 2
- Level: Second
Bedroom 3
- Level: Second
Bedroom 4
- Level: Second
Bedroom 5
- Level: Second
Dining room
- Level: First
Living room
- Level: First
Office
- Level: First
Heating
- Fireplace(s), Gas Pack
Cooling
- Central Air, Electric
Appliances
- Included: Disposal, Electric Oven, Microwave, Oven, Water Heater, Wall Oven
- Laundry: Main Level
Features
- Ceiling Fan(s), Double Vanity, His and Hers Closets, Pantry, Smooth Ceilings
- Flooring: Hardwood
- Doors: Storm Door(s)
- Windows: Blinds
- Fireplace features: Gas Log
- Common walls with other units/homes: No Common Walls
Interior area
- Total structure area: 3,162
- Total interior livable area: 3,162 sqft
- Finished area above ground: 3,162
- Finished area below ground: 0
Property
Parking
- Total spaces: 2
- Parking features: Attached, Driveway, Garage
- Garage spaces: 2
- Has uncovered spaces: Yes
Features
- Levels: Two
- Stories: 2
- Patio & porch: Covered, Front Porch, Patio, Porch, Screened
- Exterior features: Private Yard, Rain Gutters, Fenced Yard
- Fencing: Back Yard,Fenced
Lot
- Size: 0.3 Acres
- Features: Back Yard, Cul-De-Sac, Front Yard
Details
- Parcel number: 173903020796000 0300257
- Zoning: PD
- Special conditions: Standard
Construction
Type & style
- Home type: SingleFamily
- Architectural style: Colonial,Transitional
- Property subtype: Single Family Residence
Materials
- Brick, Vinyl Siding
- Foundation: Raised, Crawlspace
- Roof: Shingle
Condition
- New construction: No
- Year built: 2004
Utilities & green energy
- Sewer: Community Sewer
- Water: Public
- Utilities for property: Electricity Connected, Natural Gas Available
Community & HOA
Community
- Features: Clubhouse, Park, Playground, Pool, Suburban, Street Lights, Sidewalks
- Subdivision: Bedford at Falls River
HOA
- Has HOA: Yes
- Amenities included: Clubhouse, Insurance, Jogging Path, Landscaping, Playground, Pool, Trail(s)
- Services included: Insurance, Road Maintenance
- HOA fee: $83 monthly
- HOA name: Bedford at Falls River HOA
- HOA phone: 919-792-0188
Location
- Region: Raleigh
Financial & listing details
- Price per square foot: $218/sqft
- Tax assessed value: $677,889
- Annual tax amount: $6,182
- Date on market: 8/20/2026
- Listing agreement: Exclusive Right To Sell
- Listing terms: Cash,Conventional,FHA,VA Loan
- Road surface type: Concrete
Estimated market value
$675,700
$642,000 - $709,000
$3,034/mo
Price history
| Date | Event | Price |
|---|---|---|
| 9/22/2026 | Price change | $689,000-0.7%$218/sqft |
Source:  Doorify MLS #10187728 Report a problem Doorify MLS #10187728 Report a problem | ||
| 9/4/2026 | Price change | $694,000-0.7%$219/sqft |
Source: Doorify MLS #10187728 Report a problem | ||
| 8/20/2026 | Listed for sale | $699,000+1.5%$221/sqft |
Source: Doorify MLS #10187728 Report a problem | ||
| 7/17/2026 | Listing removed | $689,000$218/sqft |
Source: Doorify MLS #10155039 Report a problem | ||
| 7/3/2026 | Price change | $689,000-0.7%$218/sqft |
Source: Doorify MLS #10155039 Report a problem | ||
| 5/29/2026 | Price change | $694,000-0.7%$219/sqft |
Source: Doorify MLS #10155039 Report a problem | ||
| 4/10/2026 | Price change | $699,000-1.5%$221/sqft |
Source: Doorify MLS #10155039 Report a problem | ||
| 3/25/2026 | Listed for sale | $709,500-0.8%$224/sqft |
Source: Doorify MLS #10155039 Report a problem | ||
| 2/22/2026 | Listing removed | $715,000$226/sqft |
Source: Doorify MLS #10129536 Report a problem | ||
| 2/12/2026 | Price change | $715,000-1.4%$226/sqft |
Source: Doorify MLS #10129536 Report a problem | ||
| 1/12/2026 | Price change | $724,999-0.5%$229/sqft |
Source: Doorify MLS #10129536 Report a problem | ||
| 12/20/2025 | Price change | $729,000-0.7%$231/sqft |
Source: Doorify MLS #10129536 Report a problem | ||
| 11/28/2025 | Price change | $734,000-0.8%$232/sqft |
Source: Doorify MLS #10129536 Report a problem | ||
| 10/24/2025 | Listed for sale | $739,999+91%$234/sqft |
Source: Doorify MLS #10129536 Report a problem | ||
| 8/26/2019 | Sold | $387,500-1.9%$123/sqft |
Source: Doorify MLS #2248814 Report a problem | ||
| 7/17/2019 | Pending sale | $395,000$125/sqft |
Source: Opendoor #2248814 Report a problem | ||
| 7/11/2019 | Price change | $395,000-0.8%$125/sqft |
Source: Opendoor #2248814 Report a problem | ||
| 7/4/2019 | Price change | $398,000-0.3%$126/sqft |
Source: Opendoor #2248814 Report a problem | ||
| 6/20/2019 | Price change | $399,000-0.3%$126/sqft |
Source: Opendoor #2248814 Report a problem | ||
| 6/6/2019 | Price change | $400,000-1.7%$127/sqft |
Source: Opendoor #2248814 Report a problem | ||
| 5/30/2019 | Price change | $407,000-0.2%$129/sqft |
Source: Opendoor #2248814 Report a problem | ||
| 5/16/2019 | Price change | $408,000-0.2%$129/sqft |
Source: Opendoor #2248814 Report a problem | ||
| 5/2/2019 | Price change | $409,000-0.2%$129/sqft |
Source: Opendoor #2248814 Report a problem | ||
| 4/15/2019 | Listed for sale | $410,000+2.2%$130/sqft |
Source: Opendoor Brokerage LLC #2248814 Report a problem | ||
| 3/27/2019 | Sold | $401,000$127/sqft |
Source: Public Record Report a problem | ||
Public tax history
| Year | Property taxes | Tax assessment |
|---|---|---|
| 2025 | $5,932 +0.4% | $677,889 |
| 2024 | $5,907 +39.9% | $677,889 +75.9% |
| 2023 | $4,221 +7.6% | $385,450 |
| 2022 | $3,923 +4% | $385,450 |
| 2021 | $3,770 +29.9% | $385,450 |
| 2020 | $2,902 -35.8% | $385,450 -0.7% |
| 2019 | $4,518 | $388,114 |
| 2018 | $4,518 +11.3% | $388,114 |
| 2017 | $4,058 | $388,114 -2.5% |
| 2016 | -- | $398,114 +3.7% |
| 2015 | $3,997 +5.4% | $384,048 |
| 2014 | $3,791 | $384,048 |
| 2013 | -- | $384,048 |
| 2012 | -- | $384,048 |
| 2011 | -- | $384,048 |
| 2010 | -- | $384,048 |
| 2009 | -- | $384,048 |
| 2008 | -- | -- |
| 2007 | -- | -- |
| 2006 | -- | -- |
| 2005 | -- | -- |
Find assessor info on the county website
Monthly payment
Est. payment
Payment breakdown
Explore the cost of this home by adjusting the details. Changes won't be saved.Climate risks
Neighborhood: North Raleigh
Nearby schools
Schools provided by the listing agent
- Elementary: Wake - Abbotts Creek Elementary School
- Middle: Wake - Wakefield Middle
- High: Wake - Wakefield High
Source: Doorify MLS. This data may not be complete. We recommend contacting the local school district to confirm school assignments for this home.
Similar homes
- $699,0006 bd3 ba3.3k sqft2200 Wide River Dr, Raleigh, NC 27614For Sale

 MLS ID #10180957, Ryan Underwood. Doorify MLS
 - $745,0004 bd3 ba3.5k sqft10200 Riverstone Pl, Raleigh, NC 27614For Sale
 MLS ID #10191536, Shanda Heller. Doorify MLS
 - $779,0005 bd4 ba3.6k sqft12413 Mayhurst Pl, Raleigh, NC 27614For Sale
 MLS ID #10189364, Carole Langheim. Doorify MLS
 - $659,9004 bd3 ba2.8k sqft8005 Millenium Dr, Raleigh, NC 27614For Sale
 MLS ID #10181847, Cathy Lyons. Doorify MLS
 - $650,0004 bd3 ba2.9k sqft3320 Buck Run Trl, Wake Forest, NC 27587For SaleMLS ID #10193077, Morgan Womble. Doorify MLS
- $695,0004 bd3 ba3.3k sqft3528 Kemble Ridge Dr, Wake Forest, NC 27587For SaleMLS ID #10188872, Kathleen Olechovsky. Doorify MLS
- $714,9004 bd3 ba2.8k sqft8512 Evans Mill Pl, Raleigh, NC 27613For SaleMLS ID #10192322, Michelle Yuan. Doorify MLS
- $714,9004 bd3 ba3k sqft4217 Wood Valley Dr, Raleigh, NC 27613For SaleMLS ID #10184599, Stacey McDonald. Doorify MLS
- $615,0003 bd3 ba2.6k sqft11800 Doc Arnold Dr, Raleigh, NC 27614For SaleMLS ID #10174766, Emily J DeVita. Doorify MLS
- $675,0004 bd4 ba3.5k sqft11433 Horsemans Trl, Raleigh, NC 27613For SaleMLS ID #10183670, Chad Doggett. Doorify MLS
- $650,0004 bd3 ba3.4k sqft2948 Dargan Hills Dr, Wake Forest, NC 27587For SaleMLS ID #10181917, Tonya Powell. Doorify MLS
- $619,9004 bd3 ba3k sqft8508 Averell Ct, Raleigh, NC 27615For SaleMLS ID #10184978, Steve G Metarelis. Doorify MLS
- $650,0004 bd3 ba2.6k sqft5512 Windy Gap Ct, Raleigh, NC 27617For SaleMLS ID #10186195, John Cho. Doorify MLS
- $449,9003 bd2 ba1.6k sqft11006 Connally Ln, Raleigh, NC 27614For SaleMLS ID #10189077, Jennifer Zech. Doorify MLS
- $725,0004 bd5 ba3.6k sqft2601 Dun Loring Dr, Wake Forest, NC 27587For SaleMLS ID #10163988, Connie Batten. Doorify MLS
- $750,0004 bd4 ba3.5k sqft8004 Knebford Cir, Wake Forest, NC 27587For SaleMLS ID #10177332, Margaret Dickerson. Doorify MLS
- $869,9004 bd4 ba3.4k sqft1023 Old Meetinghouse Way, Raleigh, NC 27615For SaleMLS ID #10166057, Bryan Moore. Doorify MLS
- $795,0004 bd4 ba3.2k sqft4605 Bartwood Dr, Raleigh, NC 27613For SaleMLS ID #10160156, David Wilson. Doorify MLS
- $500,0004 bd3 ba2.9k sqft9416 Philbeck Ln, Wake Forest, NC 27587For SaleMLS ID #10173600, Stephanie B Mann. Doorify MLS
- $625,0005 bd4 ba3.6k sqft6024 Jones Farm Rd, Wake Forest, NC 27587For SaleMLS ID #10171038, Jim Allen. Doorify MLS
