Skip main navigation
Off market
Street View
  • $493,800

    2536 Hillside Ln, Norristown, PA 19403

    4beds
    2,186sqft
    Detached
    Built in 1955
    0.28 Acres Lot
    $493,800 Zestimate®
    $226/sqft
    $3,178 Estimated rent

    Home value

    $493,800

    $454,000 - $538,000

    $3,178/mo

    Zestimate® history
    Loading
    Loading...

    Owner options

    List your home for rent

    $3,178/mo

    Rent Zestimate®

    Find your next renter with Zillow Rental Manager. Plus, with online applications, you can quickly screen prospective tenants – for free.

    Learn more

    $3,178/mo

    Rent Zestimate®

    Refinance and save

    $3,230/mo

    Est. payment

    Refinancing to a lower rate could help reduce your monthly payments and save thousands over the life of the loan.

    See today's rates

    $3,230/mo

    Est. payment

    Explore your selling options

    Work with a Zillow partner agent

    Leverage their expertise and Zillow's premium Showcase listings to get your home seen by more buyers.

    Get started

    List with your own agent

    Get your home in front of millions of buyers by listing it on Zillow.

    Learn how to do it

    Sell it yourself

    Take full control of how buyers see your home on Zillow by listing For Sale by Owner (FSBO).

    List your home

    What's special

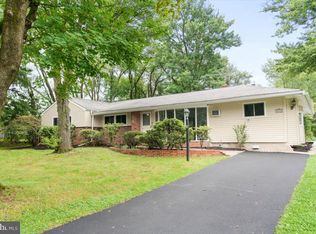
    Welcome Home to 2536 Hillside Lane. You are going to fall in love with this West Norriton Township Ranch in the popular community of Betzwood. Enjoy the ease of one floor living in this FOUR Bedrooms and TWO Full Bath property situated on a level quarter acre lot. Are you ready for a tour~Marble flooring entryway greets you as you enter the formal living room that has brand new carpeting and a large picture window that provides plenty of natural light. Adjacent formal dining room offers lots of room to entertain and is convenient right next to the updated, eat in kitchen that has all new Samsung appliances, including dishwasher, stainless steel side by side refrigerator and a gas stove. Double sink with disposal, plenty of counters and 24 inch oak cabinets and a beautiful tiled floor. When dinner is done, relax at the end of the day in the 23 x 13 foot gathering room next to the kitchen or head outside to unwind on the rear patio while your four legged friends frolic in the fully fenced in back yard. When the day is done, head inside to find the master bedroom with its own full bath and three additional nicely sized bedrooms plus an updated full hall bath with a new vanity and tiled floor. There are pull down steps to the partially floored attic in the hallway with plenty of room to store whatever you please. The laundry room is off the kitchen, complete with washer, dryer and a wash tub. There you will also find the gas water heater and high efficiency HVAC that was installed in 2017. Adjacent tool room or workshop is ideally located to tinker around with all your new homeowner projects. There is a door to the covered carport where you can stow your batmobile when you are at home. These long time owners are opening a new chapter in their lives and, therefore, Inspections are welcomed, however the property is being sold in "as is" condition. Seller will be responsible for the township resale inspection. This property is within walking distance to the popular Schuy

    This property is off market, which means it's not currently listed for sale or rent on Zillow. This may be different from what's available on other websites or public sources.

    Facts & features

    Interior

    Bedrooms & bathrooms
    • Bedrooms: 4
    • Bathrooms: 2
    • Full bathrooms: 2
    Heating
    • Forced air, Electric
    Cooling
    • Central
    Appliances
    • Included: Dishwasher, Dryer, Freezer, Garbage disposal, Microwave, Range / Oven, Refrigerator, Washer
    Features
    • Flooring: Tile, Carpet, Laminate
    • Basement: None
    • Has fireplace: No
    Interior area
    • Total interior livable area: 2,186 sqft
    • Finished area below ground: 0

    Property

    Parking
    • Total spaces: 1
    • Parking features: Carport, Garage - Attached
    Features
    • Exterior features: Vinyl
    • Has view: Yes
    • View description: Water
    • Has water view: Yes
    • Water view: Water
    Lot
    • Size: 0.28 Acres
    Details
    • Parcel number: 630003259008
    • Special conditions: Standard

    Construction

    Type & style
    • Home type: SingleFamily
    • Architectural style: Ranch/Rambler
    • Property subtype: Detached
    Materials
    • Roof: Other
    Condition
    • Year built: 1955

    Community & HOA

    Location
    • Region: Norristown

    Financial & listing details

    • Price per square foot: $226/sqft
    • Tax assessed value: $135,480
    • Annual tax amount: $6,619

    Price history

    DateEventPrice
    7/24/2019Listing removed$225,000$103/sqft
    Source: RE/MAX Associates #PAMC613662 Report a problem
    6/28/2019Price change$225,000-2.2%$103/sqft
    Source: RE/MAX Associates-Wilmington #PAMC613662 Report a problem
    6/13/2019Listed for sale$230,000-4.1%$105/sqft
    Source: RE/MAX Associates-Wilmington #PAMC613662 Report a problem
    6/28/2015Listing removed$239,900$110/sqft
    Source: Coldwell Banker Preferred - Blue Bell Office #6415678 Report a problem
    6/29/2014Listed for sale$239,900-4%$110/sqft
    Source: Coldwell Banker Preferred #6415678 Report a problem
    11/2/2012Listing removed$249,900$114/sqft
    Source: Long & Foster Real Estate #6071619 Report a problem
    6/21/2012Listed for sale$249,900-7.4%$114/sqft
    Source: Long & Foster Real Estate #6071619 Report a problem
    3/25/2012Listing removed$269,900$123/sqft
    Source: Long & Foster Real Estate #5691475 Report a problem
    7/14/2009Price change$269,900-1.9%$123/sqft
    Source: RE/MAX Central #5561410 Report a problem
    2/26/2009Listed for sale$275,000$126/sqft
    Source: eWebEngine #5488821 Report a problem

    Public tax history

    YearProperty taxesTax assessment
    2025$6,619 +1.1%$135,480
    2024$6,544 $135,480
    2023$6,544 +0.6%$135,480
    2022$6,502 +0.6%$135,480
    2021$6,462 +3.1%$135,480
    2020$6,270 +2.3%$135,480
    2019$6,130 +5.9%$135,480
    2018$5,787 +0.9%$135,480
    2017$5,734 +5.4%$135,480
    2016$5,442 +2.4%$135,480
    2015$5,312 +2.2%$135,480
    2014$5,200 +2.2%$135,480
    2013$5,087 +4.3%$135,480
    2012$4,878 +4.2%$135,480
    2011$4,683 +3.8%$135,480
    2010$4,512 -0.7%$135,480
    2009$4,546 +4.1%$135,480
    2008$4,369 +4.5%--
    2007$4,181 +4.6%--
    2006$3,999 +4%--
    2005$3,844 +5.7%--
    2004$3,635 +6.7%--
    2003$3,407 +8%--
    2002$3,156 +6.9%--
    2000$2,951 --
    1999$2,951 --
    Find assessor info on the county website

    Neighborhood: 19403

    Nearby schools

    GreatSchools rating
    Schools provided by the listing agent
    • Elementary: PAUL V FLY
    • Middle: E NORRITON
    • High: NORRISTOWN
    • District: NORRISTOWN AREA

    Source: The MLS. This data may not be complete. We recommend contacting the local school district to confirm school assignments for this home.

    Get a cash offer in 3 minutes
    Find out how much your home could sell for in as little as 3 minutes with a no-obligation cash offer.
    Estimated market value
    $493,800
    Get a cash offer in 3 minutes
    Find out how much your home could sell for in as little as 3 minutes with a no-obligation cash offer.
    Estimated market value
    $493,800