Take advantage of this unparalleled opportunity to own a meticulously maintained residence. This captivating two-bedroom, two-bathroom home offers an exceptional living experience. Nestled within the picturesque Pond at Briarwyck neighborhood. Step into a thoughtfully designed living space spanning 1,256 square feet, adorned with luxury vinyl plank and tile flooring, creating an inviting atmosphere that harmonizes timeless charm with modern aesthetics. Relax by the cozy living room fireplace with loved ones or unwind after a long day. Seize the moment and schedule your visit to explore this amazing home. Note: All information provided is deemed reliable but not guaranteed.
Sold
Price Unknown
2536 Lake Bend Ter, Carrollton, TX 75006
2beds
1,256sqft
Single Family Residence
Built in 1983
1,716 Square Feet Lot
$330,800 Zestimate®
$--/sqft
$2,173 Estimated rent
Home value
$330,800
$314,000 - $347,000
$2,173/mo
Zestimate® history
Owner options
List your home for rent
$2,173/mo
Rent Zestimate®
Find your next renter with Zillow Rental Manager. Plus, with online applications, you can quickly screen prospective tenants – for free.
$2,173/mo
Rent Zestimate®
Refinance and save
$1,296/mo
Est. payment
Refinancing to a lower rate could help reduce your monthly payments and save thousands over the life of the loan.
$1,296/mo
Est. payment
Explore your selling options
Work with a Zillow partner agent
Leverage their expertise and Zillow's premium Showcase listings to get your home seen by more buyers.
Get startedList with your own agent
Get your home in front of millions of buyers by listing it on Zillow.
Learn how to do itSell it yourself
Take full control of how buyers see your home on Zillow by listing For Sale by Owner (FSBO).
List your homeWhat's special
Luxury vinyl plank
Zillow last checked:
Listing updated:
Listed by:
Gerard Born 972-771-9001,
Coldwell Banker Realty 972-772-1500
Bought with:
Lance Taylor
Keller Williams Legacy
Source: NTREIS,MLS#: 20497661
Facts & features
Interior
Bedrooms & bathrooms
- Bedrooms: 2
- Bathrooms: 2
- Full bathrooms: 2
Primary bedroom
- Features: Walk-In Closet(s)
- Level: First
- Dimensions: 19 x 12
Bedroom
- Features: Ceiling Fan(s)
- Level: First
- Dimensions: 14 x 10
Primary bathroom
- Features: Dual Sinks
- Level: First
- Dimensions: 10 x 9
Dining room
- Level: First
- Dimensions: 11 x 11
Other
- Level: First
- Dimensions: 5 x 8
Kitchen
- Features: Built-in Features
- Level: First
- Dimensions: 16 x 10
Laundry
- Level: First
- Dimensions: 6 x 3
Living room
- Features: Fireplace
- Level: First
- Dimensions: 16 x 18
Heating
- Central, Fireplace(s)
Cooling
- Central Air, Ceiling Fan(s)
Appliances
- Included: Dishwasher, Electric Cooktop, Electric Oven, Electric Water Heater, Disposal, Microwave, Refrigerator
- Laundry: In Kitchen
Features
- Chandelier, Dry Bar, Decorative/Designer Lighting Fixtures, High Speed Internet, Smart Home, Cable TV, Vaulted Ceiling(s), Walk-In Closet(s)
- Flooring: Luxury Vinyl Plank, Tile, Wood
- Windows: Window Coverings
- Has basement: No
- Number of fireplaces: 1
- Fireplace features: Gas, Living Room, Masonry
Interior area
- Total interior livable area: 1,256 sqft
Property
Parking
- Total spaces: 2
- Parking features: Door-Single, Driveway, Epoxy Flooring, Garage Faces Front, Garage, Garage Door Opener, Inside Entrance
- Attached garage spaces: 2
- Has uncovered spaces: Yes
Features
- Levels: One
- Stories: 1
- Patio & porch: Front Porch, Covered
- Exterior features: Courtyard
- Pool features: None
- Fencing: Back Yard,Fenced,Wood
Lot
- Size: 1,716 Square Feet
- Features: Landscaped, Sprinkler System
Details
- Parcel number: 14089900E20260000, 14089900E202600, 1, 1408990
Construction
Type & style
- Home type: SingleFamily
- Architectural style: Traditional,Detached
- Property subtype: Single Family Residence
Materials
- Brick
- Foundation: Slab
- Roof: Composition
Condition
- Year built: 1983
Utilities & green energy
- Sewer: Public Sewer
- Water: Public
- Utilities for property: Sewer Available, Water Available, Cable Available
Community & HOA
Community
- Subdivision: POND AT BRIARWYCK 2ND REP
HOA
- Has HOA: Yes
- Amenities included: Maintenance Front Yard
- Services included: Maintenance Grounds
- HOA fee: $1,296 annually
- HOA name: 972-416-4803
Location
- Region: Carrollton
Financial & listing details
- Tax assessed value: $342,000
- Annual tax amount: $7,064
- Date on market: 12/28/2023
- Cumulative days on market: 6 days
Price history
| Date | Event | Price |
|---|---|---|
| 1/26/2024 | Sold | -- |
Source: NTREIS #20497661 Report a problem | ||
| 1/19/2024 | Pending sale | $348,000$277/sqft |
Source: NTREIS #20497661 Report a problem | ||
| 1/8/2024 | Contingent | $348,000$277/sqft |
Source: NTREIS #20497661 Report a problem | ||
| 12/28/2023 | Listed for sale | $348,000+76.6%$277/sqft |
Source: NTREIS #20497661 Report a problem | ||
| 1/22/2016 | Listing removed | $197,000$157/sqft |
Source: Buyer's Choice #13287756 Report a problem | ||
| 12/14/2015 | Pending sale | $197,000$157/sqft |
Source: Buyer's Choice #13287756 Report a problem | ||
| 12/11/2015 | Listed for sale | $197,000$157/sqft |
Source: Buyer's Choice #13287756 Report a problem | ||
Public tax history
| Year | Property taxes | Tax assessment |
|---|---|---|
| 2025 | $7,064 +54.9% | $342,000 |
| 2024 | $4,559 +10% | $342,000 +8.7% |
| 2023 | $4,143 -12% | $314,550 +20.2% |
| 2022 | $4,708 -3.7% | $261,670 +4.7% |
| 2021 | $4,891 +6.8% | $249,830 |
| 2020 | $4,580 +9.8% | $249,830 |
| 2019 | $4,171 +6.1% | $249,830 +32.5% |
| 2018 | $3,932 +4.8% | $188,600 |
| 2017 | $3,751 +21.1% | $188,600 -7.3% |
| 2016 | $3,098 +5.4% | $203,520 +41.5% |
| 2015 | $2,939 | $143,840 |
| 2014 | $2,939 | $143,840 |
| 2013 | -- | -- |
| 2012 | -- | -- |
| 2011 | -- | -- |
| 2010 | -- | -- |
| 2009 | -- | -- |
| 2008 | -- | -- |
| 2007 | -- | -- |
| 2005 | -- | -- |
| 2004 | -- | -- |
| 2003 | -- | -- |
| 2002 | -- | -- |
| 2001 | -- | -- |
Find assessor info on the county website
Neighborhood: 75006
Nearby homes
- $--2 bd3 ba2k sqft2538 Lake Bend Ter, Carrollton, TX 75006Sold

- $334,5002 bd2 ba1.4k sqft2534 Lake Bend Ter, Carrollton, TX 75006Off Market
- $--2 bd2 ba1.3k sqft2540 Lake Bend Ter, Carrollton, TX 75006Sold
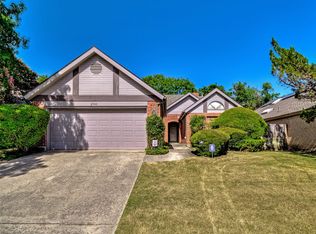
- $341,2002 bd2 ba1.5k sqft2511 Mallard Cv, Carrollton, TX 75006Off Market

- $334,7003 bd3 ba1.6k sqft2509 Mallard Cv, Carrollton, TX 75006Off Market
- $289,2002 bd2 ba1.4k sqft2513 Mallard Cv, Carrollton, TX 75006Off Market
- $378,1002 bd2 ba2.1k sqft2532 Lake Bend Ter, Carrollton, TX 75006Off Market
- $309,0002 bd2 ba1.5k sqft2507 Mallard Cv, Carrollton, TX 75006Off Market
Nearby schools
GreatSchools rating
- 5/10Jerry R Junkins Elementary SchoolGrades: PK-6Distance: 0.5 mi
- 6/10Ewell D Walker Middle SchoolGrades: 7-8Distance: 5 mi
- 4/10W T White High SchoolGrades: 9-12Distance: 4.7 mi
Schools provided by the listing agent
- Elementary: Jerry Junkins
- Middle: Hulcy Steam
- High: White
- District: Dallas ISD
Source: NTREIS. This data may not be complete. We recommend contacting the local school district to confirm school assignments for this home.
Get a cash offer in 3 minutes
Find out how much your home could sell for in as little as 3 minutes with a no-obligation cash offer.
Estimated market value
$330,800
Get a cash offer in 3 minutes
Find out how much your home could sell for in as little as 3 minutes with a no-obligation cash offer.
Estimated market value
$330,800
- Texas
- Dallas County
- Carrollton
- 75006
- 2536 Lake Bend Ter
