Skip main navigation
Off market
Street View
  • $1,218,900

    2536 Lawndale Ave, Evanston, IL 60201

    4beds
    2,020sqft
    SingleFamily
    Built in 1927
    5,800 Square Feet Lot
    $1,218,900 Zestimate®
    $603/sqft
    $6,114 Estimated rent

    Home value

    $1,218,900

    $1.12M - $1.33M

    $6,114/mo

    Zestimate® history
    Loading
    Loading...

    Owner options

    List your home for rent

    $6,114/mo

    Rent Zestimate®

    Find your next renter with Zillow Rental Manager. Plus, with online applications, you can quickly screen prospective tenants – for free.

    Learn more

    $6,114/mo

    Rent Zestimate®

    Refinance and save

    $8,719/mo

    Est. payment

    Refinancing to a lower rate could help reduce your monthly payments and save thousands over the life of the loan.

    See today's rates

    $8,719/mo

    Est. payment

    Explore your selling options

    Work with a Zillow partner agent

    Leverage their expertise and Zillow's premium Showcase listings to get your home seen by more buyers.

    Get started

    List with your own agent

    Get your home in front of millions of buyers by listing it on Zillow.

    Learn how to do it

    Sell it yourself

    Take full control of how buyers see your home on Zillow by listing For Sale by Owner (FSBO).

    List your home

    What's special

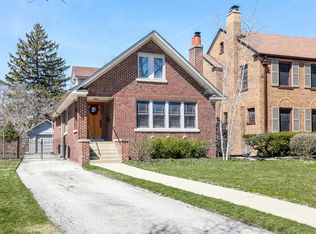
    Fabulous expanded home in NW Evanston on quiet tree lined street with great neighborhood community! Thoughtful expansion and renovation has maintained the original architectural details yet updated for today's lifestyle. Sun filled home with abundant windows brings the outside in with natural light. Great floor plan allows for easy entertaining of large groups. Cheerful updated kitchen with breakfast room and adjacent family room is great for entertaining. French doors from family room lead to professionally landscaped back yard and patio. Formal living room with fireplace, formal dining room with built in china cabinets plus sitting room/office on the first floor. Master suite with vaulted ceilings and access to private deck. Three generously sized family bedrooms plus one additional bath on second floor. Basement features finished recreation room and laundry plus storage. Extensive list of improvements. Just steps to Central Street and walking distance to Willard School.

    This property is off market, which means it's not currently listed for sale or rent on Zillow. This may be different from what's available on other websites or public sources.
    Facts & features

    Interior

    Bedrooms & bathrooms
    • Bedrooms: 4
    • Bathrooms: 3
    • Full bathrooms: 2
    • 1/2 bathrooms: 1
    Heating
    • Forced air, Radiant, Gas
    Cooling
    • Central
    Appliances
    • Included: Dishwasher, Dryer, Garbage disposal, Range / Oven, Refrigerator, Washer
    Features
    • Basement: Partially finished
    • Has fireplace: Yes
    Interior area
    • Total interior livable area: 2,020 sqft

    Property

    Parking
    • Total spaces: 2
    • Parking features: Garage - Attached
    Features
    • Exterior features: Vinyl, Brick
    Lot
    • Size: 5,800 Square Feet
    Details
    • Parcel number: 1011104026

    Construction

    Type & style
    • Home type: SingleFamily
    Materials
    • Frame
    • Roof: Shake / Shingle
    Condition
    • Year built: 1927

    Community & HOA

    Location
    • Region: Evanston

    Financial & listing details

    • Price per square foot: $603/sqft
    • Tax assessed value: $654,750

    Price history

    DateEventPrice
    7/31/2017Sold$770,000-3.6%$381/sqft
    Source: MRED as distributed by MLS GRID #09613984 Report a problem
    6/19/2017Pending sale$799,000$396/sqft
    Source: @properties #09613984 Report a problem
    6/2/2017Price change$799,000-4.8%$396/sqft
    Source: @properties #09613984 Report a problem
    5/12/2017Listed for sale$839,000$415/sqft
    Source: @properties #09613984 Report a problem

    Public tax history

    YearProperty taxesTax assessment
    2024-- $65,475
    2023$15,048 +0.6%$65,475 -3.4%
    2022$14,952 -14.2%$67,788 -1.7%
    2021$17,423 +1%$68,985
    2020$17,250 +1.5%$68,985 -9.2%
    2019$16,997 +11.1%$75,975 +36%
    2018$15,306 +2.7%$55,866
    2017$14,906 +14.2%$55,866
    2016$13,055 +19.9%$55,866 +23.9%
    2015$10,888 +0.7%$45,103
    2014$10,809 -3%$45,103 -4.9%
    2013$11,142 -10.4%$47,447 -13.9%
    2012$12,431 +3.8%$55,106
    2011$11,972 +7.9%$55,106
    2010$11,095 +1.5%$55,106 -6.3%
    2009$10,932 +7.8%$58,801 -4%
    2008$10,146 +9.9%$61,252
    2007$9,236 -19.4%$61,252 -1.1%
    2006$11,452 +1.6%$61,963
    2005$11,274 +3.4%$61,963
    2004$10,903 +19.8%$61,963 +43.7%
    2003$9,103 +2.8%$43,132
    2002$8,853 +10.8%$43,132
    2001$7,988 +1.8%$43,132 +22.9%
    2000$7,848 +2.4%$35,108
    1999$7,666 $35,108
    Find assessor info on the county website

    Neighborhood: Central Street

    Nearby schools

    GreatSchools rating
    Get a cash offer in 3 minutes
    Find out how much your home could sell for in as little as 3 minutes with a no-obligation cash offer.
    Estimated market value
    $1,218,900
    Get a cash offer in 3 minutes
    Find out how much your home could sell for in as little as 3 minutes with a no-obligation cash offer.
    Estimated market value
    $1,218,900