Skip main navigation
Sold for $1,020,000
  • Listing Provided by: First Team Real Estate
    Bought with: Anvil Real Estate
    $1,020,000

    2536 Macbeth Ave, Corona, CA 92882

    5beds
    3,251sqft
    Single Family Residence
    Built in 1997
    7,405 Square Feet Lot
    $1,018,400 Zestimate®
    $314/sqft
    $5,461 Estimated rent

    Home value

    $1,018,400

    $917,000 - $1.13M

    $5,461/mo

    Zestimate® history
    Loading
    Loading...

    Owner options

    List your home for rent

    $5,461/mo

    Rent Zestimate®

    Find your next renter with Zillow Rental Manager. Plus, with online applications, you can quickly screen prospective tenants – for free.

    Learn more

    $5,461/mo

    Rent Zestimate®

    Refinance and save

    $6,469/mo

    Est. payment

    Refinancing to a lower rate could help reduce your monthly payments and save thousands over the life of the loan.

    See today's rates

    $6,469/mo

    Est. payment

    Explore your selling options

    Work with a Zillow partner agent

    Leverage their expertise and Zillow's premium Showcase listings to get your home seen by more buyers.

    Get started

    List with your own agent

    Get your home in front of millions of buyers by listing it on Zillow.

    Learn how to do it

    Sell it yourself

    Take full control of how buyers see your home on Zillow by listing For Sale by Owner (FSBO).

    List your home

    What's special

    Pool waterfall and spaCozy fireplacePrivate retreatExpansive four-car garageGlass-insert double doorsNumerous glass-front cabinetsCorian countertops
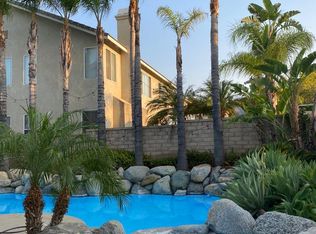
    Nestled in a prime area of Corona, this exceptional residence offers an array of sought-after features that make it a must-see. Boasting five bedrooms and three bathrooms, the home includes the highly desirable main-level downstairs bedroom and full bathroom, providing flexibility and convenience. A standout feature is the expansive four-car garage, offering ample space for vehicles and recreational equipment, with a rear single door granting easy backyard access. The attractive large driveway also has stamped concrete. The backyard serves as a private retreat, complete with a pool, waterfall, and spa, ideal for relaxation and entertaining. Inside, the substantial upstairs bonus room presents limitless possibilities for customization. One of the upper-level bedrooms, currently utilized as an office, features glass-insert double doors, adding a touch of elegance. The spacious primary suite includes a bathroom with a separate tub and shower, complemented by an impressive 10x10 walk-in closet. Additionally, two more bedrooms are situated on this level. The kitchen is equipped with Corian countertops, numerous glass-front cabinets, and an eat-in area, seamlessly connecting to the family room, which features a cozy fireplace. Adjacent to this space are the dining and living rooms, located near the main entrance. Recent updates include a newer water heater and water softener system. The property also features two garage door openers, one for each double door, and appliances are included. **BONUS** The sellers are open to discussing a solar lease buyout with your offer! This remarkable home comes with the added benefit of no homeowners association or Mello Roos. It's walking and/or biking distance to parks, nature trails, Cleveland National Forest, shopping, restaurants, 91 Freeway, FasTrak, Metrolink and let's not forget the local award-winning schools.

    Zillow last checked:

    Listing updated:

    Listing Provided by:

    Angela Brown DRE #01922018 714-322-5553,

    First Team Real Estate

    Bought with:

    Shasta Greene, DRE #02174153

    Anvil Real Estate

    Source: CRMLS,MLS#: IG25052998MLS LogoOriginating MLS: California Regional MLS

    Facts & features

    Interior

    Bedrooms & bathrooms
    • Bedrooms: 5
    • Bathrooms: 3
    • Full bathrooms: 3
    • Main level bathrooms: 1
    • Main level bedrooms: 1
    Primary bedroom
    • Features: Primary Suite
    Bedroom
    • Features: Bedroom on Main Level
    Bathroom
    • Features: Bathtub, Dual Sinks, Full Bath on Main Level, Soaking Tub, Separate Shower, Tub Shower, Vanity, Walk-In Shower
    Kitchen
    • Features: Kitchen Island, Kitchen/Family Room Combo, Solid Surface Counters
    Heating
    • Central
    Cooling
    • Central Air, Dual
    Appliances
    • Included: Dishwasher, Gas Cooktop, Gas Oven, Gas Water Heater, Microwave, Refrigerator, Water Softener, Water Heater, Dryer, Washer
    • Laundry: Inside, Laundry Room
    Features
    • Ceiling Fan(s), Separate/Formal Dining Room, Eat-in Kitchen, High Ceilings, Pantry, Recessed Lighting, Solid Surface Counters, Unfurnished, Wired for Sound, Bedroom on Main Level, Loft, Primary Suite, Walk-In Closet(s)
    • Flooring: Carpet, Tile
    • Has fireplace: Yes
    • Fireplace features: Family Room
    • Common walls with other units/homes: No Common Walls
    Interior area
    • Total interior livable area: 3,251 sqft

    Property

    Parking
    • Total spaces: 4
    • Parking features: Concrete, Direct Access, Driveway, Garage Faces Front, Garage, Garage Door Opener
    • Attached garage spaces: 4
    Features
    • Levels: Two
    • Stories: 2
    • Entry location: Front
    • Patio & porch: Front Porch
    • Has private pool: Yes
    • Pool features: In Ground, Private
    • Has spa: Yes
    • Spa features: In Ground, Private
    • Fencing: Block,Vinyl
    • Has view: Yes
    • View description: Neighborhood
    Lot
    • Size: 7,405 sqft
    • Features: Back Yard, Front Yard, Landscaped, Street Level
    Details
    • Parcel number: 113122004
    • Special conditions: Standard

    Construction

    Type & style
    • Home type: SingleFamily
    • Property subtype: Single Family Residence
    Materials
    • Roof: Tile
    Condition
    • New construction: No
    • Year built: 1997

    Utilities & green energy

    • Electric: Standard
    • Sewer: Public Sewer
    • Water: Public
    • Utilities for property: Cable Available, Electricity Connected, Natural Gas Connected, Sewer Connected, Water Connected

    Community & neighborhood

    Security
    • Security features: Carbon Monoxide Detector(s), Smoke Detector(s)
    Community
    • Community features: Curbs, Foothills, Park, Street Lights, Sidewalks
    Location
    • Region: Corona
    • Subdivision: Other

    Other

    Other facts
    • Listing terms: Cash,Conventional,FHA,VA Loan
    • Road surface type: Paved

    Price history

    DateEventPrice
    7/15/2025Sold$1,020,000-2.9%$314/sqft
    Source: CRMLS #IG25052998 Report a problem
    6/7/2025Contingent$1,050,000$323/sqft
    Source: CRMLS #IG25052998 Report a problem
    6/5/2025Price change$1,050,000-2.8%$323/sqft
    Source: CRMLS #IG25052998 Report a problem
    5/21/2025Price change$1,080,000-0.9%$332/sqft
    Source: CRMLS #IG25052998 Report a problem
    4/16/2025Price change$1,090,000-0.9%$335/sqft
    Source: CRMLS #IG25052998 Report a problem
    3/17/2025Listed for sale$1,100,000+158.8%$338/sqft
    Source: CRMLS #IG25052998 Report a problem
    6/30/2008Sold$425,000-26.4%$131/sqft
    Source: Public Record Report a problem
    5/10/2007Sold$577,800-20.3%$178/sqft
    Source: Public Record Report a problem
    5/20/2005Sold$725,000+93.3%$223/sqft
    Source: Public Record Report a problem
    8/3/2001Sold$375,000+20%$115/sqft
    Source: Public Record Report a problem
    6/9/1999Sold$312,500+53.9%$96/sqft
    Source: Public Record Report a problem
    3/17/1997Sold$203,000$62/sqft
    Source: Public Record Report a problem

    Public tax history

    YearProperty taxesTax assessment
    2025$6,400 +3.3%$558,225 +2%
    2024$6,194 +1.4%$547,280 +2%
    2023$6,110 +1.8%$536,550 +2%
    2022$6,000 +2%$526,030 +2%
    2021$5,883 +1.1%$515,716 +1%
    2020$5,819 +2.3%$510,429 +2%
    2019$5,686 -8.3%$500,422 +2%
    2018$6,204 -1%$490,611 +2%
    2017$6,264 $480,992 +2%
    2016$6,264 +2%$471,562 +1.5%
    2015$6,144 +2.7%$464,481 +2%
    2014$5,982 $455,384 +9.2%
    2013-- $417,000
    2012-- $417,000 -2.6%
    2011-- $428,000 -1%
    2010-- $432,471 +10.6%
    2009-- $391,000 -37.9%
    2008-- $630,000 -16.5%
    2007-- $754,290 +2%
    2006-- $739,500 +86.1%
    2005-- $397,432 +3.9%
    2003-- $382,500 +2%
    2002-- $375,000 +15.5%
    2001$4,041 -9.3%$324,604 +2%
    2000$4,453 $318,240

    Find assessor info on the county website

    Neighborhood: South Corona

    Nearby schools

    GreatSchools rating
    Schools provided by the listing agent
    • Elementary: Foothill
    • Middle: Citrus Hills
    • High: Santiago

    Source: CRMLS. This data may not be complete. We recommend contacting the local school district to confirm school assignments for this home.

    Get a cash offer in 3 minutes
    Find out how much your home could sell for in as little as 3 minutes with a no-obligation cash offer.
    Estimated market value
    $1,018,400
    Get a cash offer in 3 minutes
    Find out how much your home could sell for in as little as 3 minutes with a no-obligation cash offer.
    Estimated market value
    $1,018,400