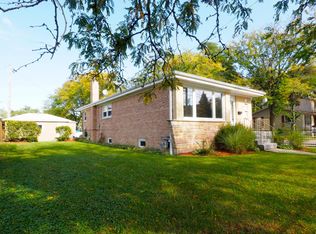
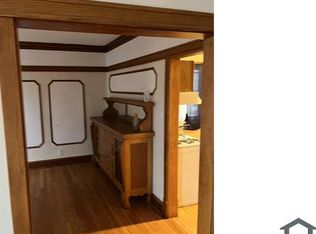
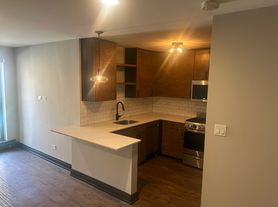
Penthouse Duplex Available, New Construction, Expansive 3 bedroom 2.1 bath in extra wide center entrance 4 flat. Spacious and spectacular floor plan that flows like a single-family0 home. Professional Grade Kitchen offers Shaker Cabinetry, huge island, quartz counter tops, back splash with LED lighting, LG Stainless Steel Appliances, Wide Plank flooring, Elevated fireplace, Designer Paint and Lighting, Huge bedrooms, Massive Walk in Closet, Resort caliber bathrooms, Italian Porcelains, Double Vanity, Oversized walk in shower with built in bench, body sprays, handheld + rain shower head. Side by Side Washer and Dryer, Solid Core doors, Sprinkler System, Rear deck off main level PLUS large Roof Deck off upper level. Picture of similar project in immediate area! Tenant pays all utilities - no water. Great location, Close to train, bus .... IF YOU ARE INTERESTED, PLEASE CALL THE LANDLORD DIRECTLY TO SET UP APPOINTMENT. OWNER PAYS FOR WATER, NO PETS ALLOWED , NO SMOKING, TENANT PAYS ELECTRIC AND GAS.
Apartment for rent
$2,990/moFees may apply
2536 N 72nd Ct, # 2N, Elmwood Park, IL 60707
3beds
2,150sqft
Price may not include required fees and charges. Learn more|
Multifamily
Available now
No pets
Air conditioner
In unit laundry
2 Garage spaces parking
Natural gas
What's special
Elevated fireplaceHuge bedroomsHuge islandItalian porcelainsResort caliber bathroomsProfessional grade kitchenDesigner paint and lighting
- 59 days |
- -- |
- -- |
Zillow last checked:
Listing updated:
Travel times

Let’s turn your rent into credit progress
Build credit history with every on-time payment and get credit for the payment you’re already making.
Facts & features
Interior
Bedrooms & bathrooms
- Bedrooms: 3
- Bathrooms: 3
- Full bathrooms: 2
- 1/2 bathrooms: 1
Rooms
- Room types: Balcony/Porch/Lanai, Deck
Heating
- Natural Gas
Cooling
- Air Conditioner
Appliances
- Included: Dishwasher, Dryer, Garbage Disposal, Humidifier, Microwave Oven, Range, Refrigerator, Stainless Steel Appliance(s), Washer
- Laundry: In Unit, Washer Hookup
Features
- Pantry, Pantry
- Flooring: Hardwood
- Has fireplace: Yes
Interior area
- Total interior livable area: 2,150 sqft
Property
Parking
- Total spaces: 2
- Parking features: Detached, Garage, Off Street, Open
- Has garage: Yes
- Has uncovered spaces: Yes
- Details: Contact manager
Features
- Patio & porch: Deck
- Exterior features: Common Grounds
Details
- Additional structures: Garage(s)
Construction
Type & style
- Home type: MultiFamily
- Property subtype: MultiFamily
Materials
- Roof: Rubber
Condition
- Year built: 2023
Utilities & green energy
- Utilities for property: Water
Building
Management
- Pets allowed: No
Community & HOA
HOA
- Amenities included: Parking
Location
- Region: Elmwood Park
Financial & listing details
- Lease term: Contact For Details
Nearby apartments for rent
Price history
| Date | Event | Price |
|---|---|---|
| 9/1/2026 | Price change | $2,990-6.6%$1/sqft |
Source: MRED as distributed by MLS GRID #12695055 Report a problem | ||
| 7/3/2026 | Listed for rent | $3,200+6.7%$1/sqft |
Source: MRED as distributed by MLS GRID #12695055 Report a problem | ||
| 7/22/2023 | Listing removed | -- |
Source: Zillow Rentals Report a problem | ||
| 7/8/2023 | Listed for rent | $3,000-3.2%$1/sqft |
Source: Zillow Rentals Report a problem | ||
| 6/23/2023 | Listing removed | -- |
Source: Zillow Rentals Report a problem | ||
| 6/17/2023 | Price change | $3,100+3.3%$1/sqft |
Source: Zillow Rentals Report a problem | ||
| 6/14/2023 | Listed for rent | $3,000$1/sqft |
Source: Zillow Rentals Report a problem | ||
Neighborhood: 60707
Nearby schools
GreatSchools rating
- 8/10John Mills Elementary SchoolGrades: PK-5Distance: 0.6 mi
- 7/10Elm Middle SchoolGrades: 6-8Distance: 1 mi
- 4/10Elmwood Park High SchoolGrades: 9-12Distance: 1.2 mi