Home will be completed in June 2025. This thoughtfully designed home blends style and functionality with an open-concept layout and well-planned features. A built-in bench with cubbies welcomes you in from the garage, offering a convenient drop zone for everyday essentials. The kitchen is both modern and inviting, featuring a stainless steel undermount sink, under-cabinet lighting, and pre-wiring for pendant lights above the island. A large walk-in pantry provides ample storage, while the sliding glass door leads to a covered patio, perfect for indoor-outdoor living. The first floor includes a guest bedroom and full bathroom, while upstairs, three additional bedrooms awaitincluding the spacious Primary Suite with a walk-in closet and an upgraded tile surround in the shower. All bedrooms are pre-wired for a ceiling fan, adding comfort and convenience. The laundry room is designed for efficiency, complete with base and upper cabinets plus a sink for added convenience.
Sold for $487,842
$487,842
2536 NW Cedar Grove Ct, Hanford, CA 93230
4beds
2,154sqft
Single Family Residence
Built in ----
5,837 Square Feet Lot
$505,800 Zestimate®
$226/sqft
$2,814 Estimated rent
Home value
$505,800
$450,000 - $572,000
$2,814/mo
Zestimate® history
Owner options
List your home for rent
$2,814/mo
Rent Zestimate®
Find your next renter with Zillow Rental Manager. Plus, with online applications, you can quickly screen prospective tenants – for free.
$2,814/mo
Rent Zestimate®
Refinance and save
$3,104/mo
Est. payment
Refinancing to a lower rate could help reduce your monthly payments and save thousands over the life of the loan.
$3,104/mo
Est. payment
Explore your selling options
Work with a Zillow partner agent
Leverage their expertise and Zillow's premium Showcase listings to get your home seen by more buyers.
Get startedList with your own agent
Get your home in front of millions of buyers by listing it on Zillow.
Learn how to do itSell it yourself
Take full control of how buyers see your home on Zillow by listing For Sale by Owner (FSBO).
List your homeWhat's special
Spacious primary suiteStainless steel undermount sinkUnder-cabinet lightingPre-wiring for pendant lightsCovered patioWalk-in closetSliding glass door
Zillow last checked:
Listing updated:
Listed by:
Ophelia Lopez 559-802-7049,
Woodside Homes of Fresno, Inc
Bought with:
Ophelia Lopez
Woodside Homes of Fresno, Inc
Source: Kings County MLS,MLS#: 231872 Originating MLS: Kings County Multiple Listing Service
Originating MLS: Kings County Multiple Listing ServiceFacts & features
Interior
Bedrooms & bathrooms
- Bedrooms: 4
- Bathrooms: 3
- Full bathrooms: 3
Primary bedroom
- Area: 0
- Dimensions: 0 x 0
Bedroom 2
- Area: 0
- Dimensions: 0 x 0
Bedroom 3
- Area: 0
- Dimensions: 0 x 0
Bedroom 4
- Area: 0
- Dimensions: 0 x 0
Bedroom 5
- Area: 0
- Dimensions: 0 x 0
Dining room
- Area: 0
- Dimensions: 0 x 0
Family room
- Area: 195
- Dimensions: 15 x 13
Kitchen
- Area: 0
- Dimensions: 0 x 0
Living room
- Area: 0
- Dimensions: 0 x 0
Appliances
- Included: Built In Microwave, Cooktop, Dishwasher, Gas Range/Oven
Interior area
- Total structure area: 2,154
- Total interior livable area: 2,154 sqft
Property
Parking
- Parking features: Garage Attached, Garage Capacity (2)
- Has attached garage: Yes
Features
- Levels: Two
- Stories: 2
Lot
- Size: 5,837 Square Feet
Details
- Parcel number: 00000000
Construction
Type & style
- Home type: SingleFamily
- Property subtype: Single Family Residence
Condition
- Under Construction
- New construction: Yes
Utilities & green energy
- Sewer: Public Sewer
- Water: Public
Green energy
- Energy generation: Solar
Community & HOA
HOA
- Has HOA: No
Location
- Region: Hanford
Financial & listing details
- Price per square foot: $226/sqft
- Date on market: 4/12/2025
- Cumulative days on market: 37 days
- Total actual rent: 0
Price history
| Date | Event | Price |
|---|---|---|
| 6/27/2025 | Sold | $487,842-0.4%$226/sqft |
Source:  Kings County MLS #231872 Report a problem Kings County MLS #231872 Report a problem | ||
| 5/20/2025 | Pending sale | $489,999$227/sqft |
Source: Kings County MLS #231872 Report a problem | ||
| 5/16/2025 | Price change | $489,999-3.7%$227/sqft |
Source: Kings County MLS #231872 Report a problem | ||
| 4/12/2025 | Listed for sale | $508,945$236/sqft |
Source: Kings County MLS #231872 Report a problem | ||
Public tax history
Tax history is unavailable.
Neighborhood: 93230
Nearby homes
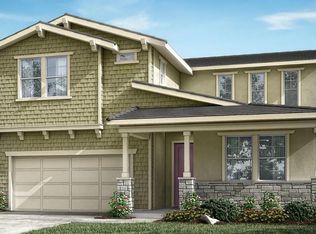
- $512,3294 bd3 ba2.1k sqft2536 Cedar Grove Ct, Hanford, CA 93230Sold
- $488,0003 bd2 ba1.8k sqft2524 Cedar Grove Ct, Hanford, CA 93230Sold
- $440,6003 bd2 ba1.4k sqft2189 Frontier St, Hanford, CA 93230Off Market

- $390,5003 bd2 ba1.4k sqft2537 Cortner St, Hanford, CA 93230Sold
- $423,0003 bd2 ba1.7k sqft2549 Cortner St, Hanford, CA 93230Sold
- $404,0003 bd2 ba1.7k sqft2525 Cortner St, Hanford, CA 93230Sold
- $442,5003 bd2 ba1.7k sqft2512 Cedar Grove Ct, Hanford, CA 93230Sold
- $460,5003 bd2 ba2.1k sqft2561 Cortner St, Hanford, CA 93230Sold
- $475,0003 bd3 ba2.1k sqft2513 Cortner St, Hanford, CA 93230Sold
Nearby schools
GreatSchools rating
- 7/10Frontier Elementary SchoolGrades: K-5Distance: 0.5 mi
- 5/10Pioneer Middle SchoolGrades: 6-8Distance: 2.6 mi
- 7/10Sierra Pacific High SchoolGrades: 9-12Distance: 1 mi
Get a cash offer in 3 minutes
Find out how much your home could sell for in as little as 3 minutes with a no-obligation cash offer.
Estimated market value
$505,800
Get a cash offer in 3 minutes
Find out how much your home could sell for in as little as 3 minutes with a no-obligation cash offer.
Estimated market value
$505,800
- California
- Kings County
- Hanford
- 93230
- 2536 NW Cedar Grove Ct
Nearby cities
Nearby zip codes
Other Hanford Topics
