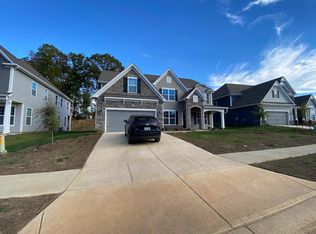
Welcome home to this beautiful move-in ready home situated on a private tree-lined lot on a cul-de-sac with no neighbors on one side and no homes behind! Located in the desirable Cypress Point subdivision in Lake Wylie, This stunning 5 bedroom, 4.5 bath home offers a spacious and functional layout with high-end finishes throughout. From the moment you step inside, you’re greeted by coffered ceilings in the light-filled dining room and French doors leading to a private office.Oversized windows flood the home with natural light, creating a bright and inviting atmosphere throughout. The expansive and open main living area is anchored by a stone fireplace for cozy nights by the fire and the kitchen includes a gas range, double ovens and a large island with Quartz countertops and seating great for entertaining. The main floor also has a guest bedroom with private bathroom. Upstairs is the incredibly spacious and luxurious primary suite with trey ceiling, bath with semi-frameless shower and soaking tub and large walk in closet. There are 3 additional bedrooms and an epic bonus room that can be utilized in many ways, for media, play or recreation. Laundry Rm. is located upstairs. Step outside to a private and beautiful backyard retreat on the covered rear patio with the serenity of peaceful wooded views and nights by the built in fire pit.Refrigerator, washer, and dryer convey—making this truly move-in ready.Exterior features include hardboard siding and architectural shingles for lasting curb appeal. Two-car garage. Cypress Point amenities include a clubhouse, pool, fitness center, game court, picnic area and playground and there are many community events throughout the year.
This one checks every box—space, style, privacy, and amenities!
Closed
$700,000
2536 Napa Ter, Lake Wylie, SC 29710
5beds
3,769sqft
Single Family Residence
Built in 2021
0.22 Acres Lot
$697,200 Zestimate®
$186/sqft
$3,363 Estimated rent
Home value
$697,200
$662,000 - $732,000
$3,363/mo
Zestimate® history
Owner options
List your home for rent
$3,363/mo
Rent Zestimate®
Find your next renter with Zillow Rental Manager. Plus, with online applications, you can quickly screen prospective tenants – for free.
$3,363/mo
Rent Zestimate®
Refinance and save
$4,074/mo
Est. payment
Refinancing to a lower rate could help reduce your monthly payments and save thousands over the life of the loan.
$4,074/mo
Est. payment
Explore your selling options
Work with a Zillow partner agent
Leverage their expertise and Zillow's premium Showcase listings to get your home seen by more buyers.
Get startedList with your own agent
Get your home in front of millions of buyers by listing it on Zillow.
Learn how to do itSell it yourself
Take full control of how buyers see your home on Zillow by listing For Sale by Owner (FSBO).
List your homeWhat's special
High-end finishes throughoutTwo-car garageSpacious and functional layoutLarge walk in closet
Zillow last checked:
Listing updated:
Listed by:
Sondra Blaser 704-281-1865,
RE/MAX Executive
Bought with:
Milas Dyer
Coldwell Banker Realty
Source: Canopy MLS as distributed by MLS GRID,MLS#: 4345140
Facts & features
Interior
Bedrooms & bathrooms
- Bedrooms: 5
- Bathrooms: 5
- Full bathrooms: 4
- 1/2 bathrooms: 1
- Main level bedrooms: 1
Primary bedroom
- Features: En Suite Bathroom, Garden Tub, Walk-In Closet(s)
- Level: Upper
Bedroom s
- Level: Main
Bedroom s
- Features: Attic Stairs Pulldown, En Suite Bathroom
- Level: Upper
Bedroom s
- Level: Upper
Bedroom s
- Level: Upper
Bathroom full
- Level: Main
Bathroom half
- Level: Main
Bathroom full
- Level: Upper
Bathroom full
- Level: Upper
Bonus room
- Level: Upper
Dining room
- Features: Coffered Ceiling(s)
- Level: Main
Kitchen
- Features: Kitchen Island
- Level: Main
Laundry
- Level: Upper
Living room
- Features: See Remarks
- Level: Main
Office
- Features: See Remarks
- Level: Main
Heating
- Central
Cooling
- Central Air
Appliances
- Included: Disposal
- Laundry: Laundry Room, Upper Level
Features
- Soaking Tub, Kitchen Island, Open Floorplan, Pantry
- Flooring: Carpet, Hardwood, Tile
- Has basement: No
- Attic: Pull Down Stairs
- Fireplace features: Gas Log, Living Room
Interior area
- Total structure area: 3,769
- Total interior livable area: 3,769 sqft
- Finished area above ground: 3,769
- Finished area below ground: 0
Property
Parking
- Total spaces: 2
- Parking features: Driveway, Attached Garage, Garage on Main Level
- Attached garage spaces: 2
- Has uncovered spaces: Yes
Features
- Levels: Two
- Stories: 2
- Patio & porch: Covered, Front Porch, Rear Porch
- Exterior features: Fire Pit, In-Ground Irrigation
- Pool features: Community
Lot
- Size: 0.22 Acres
- Features: Cul-De-Sac, Other - See Remarks
Details
- Parcel number: 5751901316
- Zoning: RD-1
- Special conditions: Standard
Construction
Type & style
- Home type: SingleFamily
- Architectural style: Transitional
- Property subtype: Single Family Residence
Materials
- Fiber Cement, Hardboard Siding
- Foundation: Slab
Condition
- New construction: No
- Year built: 2021
Utilities & green energy
- Sewer: Public Sewer
- Water: City
- Utilities for property: Cable Connected, Electricity Connected
Community & HOA
Community
- Features: Clubhouse, Fitness Center, Game Court, Picnic Area, Playground, Recreation Area
- Security: Carbon Monoxide Detector(s), Security System, Smoke Detector(s)
- Subdivision: Cypress Point
HOA
- Has HOA: Yes
Location
- Region: Lake Wylie
Financial & listing details
- Price per square foot: $186/sqft
- Tax assessed value: $597,800
- Annual tax amount: $2,893
- Date on market: 2/13/2026
- Cumulative days on market: 9 days
- Listing terms: Cash,Conventional
- Electric utility on property: Yes
- Road surface type: Concrete, Paved
Price history
| Date | Event | Price |
|---|---|---|
| 3/31/2026 | Sold | $700,000$186/sqft |
Source:  Canopy MLS as distributed by MLS GRID #4345140 Report a problem Canopy MLS as distributed by MLS GRID #4345140 Report a problem | ||
| 2/13/2026 | Listed for sale | $700,000+49%$186/sqft |
Source: Canopy MLS as distributed by MLS GRID #4345140 Report a problem | ||
| 7/26/2021 | Sold | $469,750$125/sqft |
Source: Public Record Report a problem | ||
Public tax history
| Year | Property taxes | Tax assessment |
|---|---|---|
| 2025 | $2,893 +11.4% | $21,133 +15% |
| 2024 | $2,597 -2.5% | $18,376 |
| 2023 | $2,663 +21.4% | $18,376 |
| 2022 | $2,194 +602.2% | $18,376 +1955.5% |
| 2021 | $312 | $894 |
| 2020 | -- | -- |
Find assessor info on the county website
Neighborhood: 29710
Nearby homes
- $659,4006 bd4 ba3.4k sqft2530 Napa Ter, Lake Wylie, SC 29710Off Market
- $753,5006 bd4 ba3.4k sqft2530 Napa Ter, Clover, SC 29710Off Market
- $795,500-- bd4 ba4.1k sqft2524 Napa Ter, Lake Wylie, SC 29710Off Market
- $714,200-- bd4 ba3.3k sqft2539 Napa Ter, Lake Wylie, SC 29710Off Market
- $692,600-- bd4 ba3.5k sqft2535 Napa Ter, Lake Wylie, SC 29710Off Market
- $735,200-- bd4 ba3.6k sqft2529 Napa Ter, Lake Wylie, SC 29710Off Market
- $862,4005 bd5 ba3.6k sqft2529 Napa Ter, Clover, SC 29710Off Market
- $842,800-- bd4 ba4.4k sqft1394 Englewood Dr, Lake Wylie, SC 29710Off Market
Nearby schools
GreatSchools rating
- 8/10Oakridge ElementaryGrades: PK-5Distance: 2.5 mi
- 6/10Oakridge Middle SchoolGrades: 6-8Distance: 2.5 mi
- 9/10Clover High SchoolGrades: 9-12Distance: 7.4 mi
Schools provided by the listing agent
- Elementary: Oakridge
- Middle: Oakridge
- High: Clover
Source: Canopy MLS as distributed by MLS GRID. This data may not be complete. We recommend contacting the local school district to confirm school assignments for this home.
Get a cash offer in 3 minutes
Find out how much your home could sell for in as little as 3 minutes with a no-obligation cash offer.
Estimated market value
$697,200
Get a cash offer in 3 minutes
Find out how much your home could sell for in as little as 3 minutes with a no-obligation cash offer.
Estimated market value
$697,200
- South Carolina
- York County
- Clover
- 29710
- 2536 Napa Ter
Nearby cities
Nearby zip codes
Other Clover Topics
