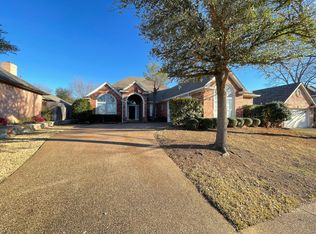
Welcome to this beautifully updated, carpet-free 3-bedroom, 2-bathroom smart home that perfectly blends modern luxury with everyday functionality. Stepping through the front door, stunning crown molding welcomes you into an inviting interior that is smart home ready—featuring a Nest thermostat and smart home features ready with numerous smart switches, garage door opener, and lock compatible with new owner's automation of choice. The chef’s dream kitchen is a true centerpiece, boasting expansive granite countertops, an abundance of cabinet space, a large center island, a gas cooktop, and a convenient touch faucet. Unwind in the oversized primary suite, complete with remote-controlled blinds, a picturesque backyard view, and a spa-like ensuite that features a standalone soaking tub, a massive walk-in shower, dual sinks, quartz counters, touch faucets, a large walk-in closet, a towel warmer, and under-cabinet toe heater to keep your feet warm. Every secondary bedroom features its own walk-in closet, sharing a gorgeously remodeled second bath with quartz counters and a custom walk-in shower. A second living area serves as a true flex space—complete with a granite wet bar, it can easily function as a 4th bedroom, game room, media space, or home office. Other features include smart Sprinkler, roof replaced in September 2021 and gas hot water heater replaced August 2025. Step outside to your private, peaceful backyard oasis, lush green grass, beautiful mature trees a separate screened-in porch, a shed perfect for extra storage, and edible herbs throughout gardens. Designed with peace of mind and efficiency, this home features 8 exterior security cameras, an automatic leak-detection shut-off for the water heater, solar window screens, and a radiant barrier in the attic. Located close to top schools, shopping, and dining, with quick access to DFW Airport, this tech-forward haven is an absolute must-see!
For sale
$539,000
2536 Oak Brook Dr, Bedford, TX 76021
3beds
2,439sqft
Single Family Residence
Built in 1993
0.25 Acres Lot
$-- Zestimate®
$221/sqft
$50/mo HOA
What's special
Beautifully updatedEdible herbs throughout gardensGorgeously remodeled second bathConvenient touch faucetPicturesque backyard viewSeparate screened-in porchQuartz counters
- 12 days |
- 613 |
- 35 |
Likely to sell faster than
Zillow last checked:
Listing updated:
Listed by:
Johnny Williams 0373428 817-366-1206,
Keller Williams Realty 817-329-8850,
Jo Ann Robb 0606319 817-637-8095,
Keller Williams Realty
Source: NTREIS,MLS#: 21311950
Facts & features
Interior
Bedrooms & bathrooms
- Bedrooms: 3
- Bathrooms: 2
- Full bathrooms: 2
Primary bedroom
- Features: Ceiling Fan(s), Dual Sinks, Double Vanity, En Suite Bathroom, Hollywood Bath, Sitting Area in Primary, Separate Shower, Walk-In Closet(s)
- Level: First
- Dimensions: 19 x 16
Bedroom
- Features: Ceiling Fan(s), Split Bedrooms, Walk-In Closet(s)
- Level: First
- Dimensions: 11 x 12
Bedroom
- Features: Ceiling Fan(s), Split Bedrooms, Walk-In Closet(s)
- Level: First
- Dimensions: 11 x 12
Breakfast room nook
- Level: First
- Dimensions: 0 x 0
Dining room
- Level: First
- Dimensions: 12 x 10
Game room
- Level: First
- Dimensions: 13 x 17
Kitchen
- Features: Built-in Features, Eat-in Kitchen, Granite Counters, Kitchen Island, Stone Counters
- Level: First
- Dimensions: 22 x 13
Living room
- Features: Built-in Features, Ceiling Fan(s), Fireplace
- Level: First
- Dimensions: 22 x 19
Utility room
- Features: Built-in Features, Utility Room
- Level: First
- Dimensions: 9 x 5
Heating
- Central, Natural Gas
Cooling
- Central Air, Ceiling Fan(s), Electric
Appliances
- Included: Some Gas Appliances, Dishwasher, Electric Oven, Gas Cooktop, Disposal, Gas Water Heater, Microwave, Plumbed For Gas, Trash Compactor
- Laundry: Washer Hookup, Dryer Hookup, ElectricDryer Hookup, GasDryer Hookup, Laundry in Utility Room
Features
- Wet Bar, Built-in Features, Chandelier, Decorative/Designer Lighting Fixtures, Eat-in Kitchen, Granite Counters, Kitchen Island, Smart Home, Cable TV, Walk-In Closet(s)
- Flooring: Ceramic Tile, Luxury Vinyl Plank, Wood
- Windows: Window Coverings
- Has basement: No
- Number of fireplaces: 1
- Fireplace features: Gas, Gas Log, Gas Starter, Living Room
Interior area
- Total interior livable area: 2,439 sqft
Video & virtual tour
Property
Parking
- Total spaces: 2
- Parking features: Door-Single, Driveway, Garage Faces Front, Garage, Garage Door Opener, Inside Entrance, Kitchen Level
- Attached garage spaces: 2
Features
- Levels: One
- Stories: 1
- Patio & porch: Covered
- Exterior features: Rain Gutters
- Pool features: None
- Fencing: Wood
Lot
- Size: 0.25 Acres
- Features: Back Yard, Interior Lot, Lawn, Landscaped, Level, Subdivision, Sprinkler System, Few Trees
Details
- Parcel number: 06566065
Construction
Type & style
- Home type: SingleFamily
- Architectural style: Traditional,Detached
- Property subtype: Single Family Residence
Materials
- Brick
- Foundation: Slab
- Roof: Composition
Condition
- Year built: 1993
Utilities & green energy
- Sewer: Public Sewer
- Water: Public
- Utilities for property: Electricity Available, Natural Gas Available, Sewer Available, Separate Meters, Water Available, Cable Available
Community & HOA
Community
- Features: Curbs
- Security: Security System Owned, Security System, Smoke Detector(s)
- Subdivision: River Forest Add
HOA
- Has HOA: Yes
- Services included: Association Management
- HOA fee: $600 annually
- HOA name: River Forest Park
- HOA phone: 214-368-4030
Location
- Region: Bedford
Financial & listing details
- Price per square foot: $221/sqft
- Tax assessed value: $324,000
- Annual tax amount: $6,540
- Date on market: 7/10/2026
- Cumulative days on market: 12 days
- Listing terms: Cash,Conventional,FHA,VA Loan
- Exclusions: Office - glass shelf and mount. Kitchen - wine fridge, tv, fridge, washer and dryer. Family room - TV and mounted speakers.
Estimated market value
Not available
Estimated sales range
Not available
Not available
Price history
| Date | Event | Price |
|---|---|---|
| 7/10/2026 | Listed for sale | $539,000$221/sqft |
Source: NTREIS #21311950 Report a problem | ||
Public tax history
| Year | Property taxes | Tax assessment |
|---|---|---|
| 2025 | $4,815 -25.5% | $324,000 -19% |
| 2024 | $6,465 +8.4% | $399,781 +8.3% |
| 2023 | $5,963 -22.2% | $369,106 -2.2% |
| 2022 | $7,668 +2.8% | $377,503 +9.7% |
| 2021 | $7,458 +7.8% | $344,258 +11.4% |
| 2020 | $6,920 +2.5% | $309,045 +3.3% |
| 2019 | $6,750 +1.5% | $299,275 +3.4% |
| 2018 | $6,651 +9.7% | $289,489 +7.5% |
| 2017 | $6,063 +5.8% | $269,378 +6.4% |
| 2016 | $5,731 +1.1% | $253,230 +3.4% |
| 2015 | $5,667 | $245,000 +3.6% |
| 2014 | $5,667 | $236,600 +4.5% |
| 2013 | -- | $226,400 +9.4% |
| 2012 | -- | $207,000 |
| 2011 | -- | $207,000 -7.1% |
| 2010 | -- | $222,900 -1.9% |
| 2009 | -- | $227,200 |
| 2008 | -- | $227,200 +9.5% |
| 2007 | -- | $207,500 |
| 2006 | -- | $207,500 +4.5% |
| 2005 | -- | $198,500 |
| 2004 | -- | $198,500 |
| 2003 | -- | $198,500 +1.1% |
| 2002 | -- | $196,300 +7.9% |
| 2001 | -- | $181,900 +5% |
| 2000 | -- | $173,200 |
Find assessor info on the county website
Monthly payment
Est. payment
Payment breakdown
Explore the cost of this home by adjusting the details. Changes won't be saved.Climate risks
Neighborhood: River Forest
Nearby schools
GreatSchools rating
- 8/10Meadow Creek Elementary SchoolGrades: PK-6Distance: 0.4 mi
- 9/10Harwood Junior High SchoolGrades: 7-9Distance: 0.5 mi
- 6/10Trinity High SchoolGrades: 10-12Distance: 1.5 mi
Schools provided by the listing agent
- Elementary: Meadowcrk
- Middle: Harwood
- High: Trinity
- District: Hurst-Euless-Bedford ISD
Source: NTREIS. This data may not be complete. We recommend contacting the local school district to confirm school assignments for this home.
- $453,4003 bd2 ba2.1k sqft2532 Oak Brook Dr, Bedford, TX 76021Off Market
- $473,9004 bd3 ba2.6k sqft2540 Oak Brook Dr, Bedford, TX 76021Off Market
- $438,3003 bd2 ba2.2k sqft2528 Oak Brook Dr, Bedford, TX 76021Off Market
- $585,7004 bd3 ba2.6k sqft2601 Heather Brook Ct, Bedford, TX 76021Off Market
- $712,1004 bd5 ba4.1k sqft2604 Park Ave, Bedford, TX 76021Off Market
- $675,7005 bd4 ba3.6k sqft2513 Peach Blossom Ct, Bedford, TX 76021Off Market
- $502,3004 bd2 ba2.5k sqft2544 Oak Brook Dr, Bedford, TX 76021Off Market
- $448,2004 bd3 ba2.1k sqft2529 Oak Brook Dr, Bedford, TX 76021Off Market
A local agent can set up tours, give advice and negotiate with sellers.
A local lender can help you make sure your offer is ready when you are.
Similar homes
- $539,7003 bd3 ba2.3k sqft709 Chaffee Ct, Arlington, TX 76006For Sale
 MLS ID #21295937, Shokor Jawshan. NTREIS
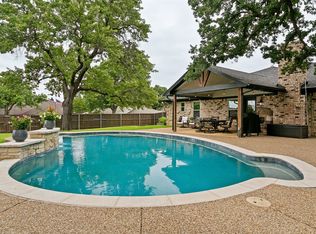
 - $575,0003 bd2 ba2.2k sqft7250 Boca Raton Dr, North Richland Hills, TX 76182For Sale
 MLS ID #21304165, Michelle Moran. NTREIS
 - $490,0004 bd2 ba2.1k sqft7312 Cottonwood Ct, North Richland Hills, TX 76182For Sale
 MLS ID #21324187, Rusty Hall. NTREIS
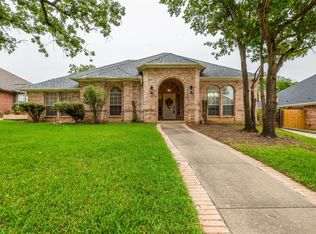
 - $615,0003 bd3 ba2.9k sqft2708 Steeplechase Ct, Hurst, TX 76054For Sale
 MLS ID #21273692, Ashley Gingras. NTREIS
 - $495,0003 bd3 ba2.4k sqft508 Oak Forest Ct, Kennedale, TX 76060For SaleMLS ID #21337869, Becky Melton. NTREIS
- $440,0003 bd3 ba2.4k sqft1830 Rhinevalley Dr, Arlington, TX 76012For SaleMLS ID #21319167, Cindy Schmidt. NTREIS
- $439,0004 bd4 ba2.8k sqft1719 Autumn Ln, Arlington, TX 76012For SaleMLS ID #21121745, Sean Hale. NTREIS
- $299,0003 bd2 ba1.8k sqft2904 Pitkin Dr, Arlington, TX 76006For SaleMLS ID #21330964, Hector Guadarrama. NTREIS
- $465,0004 bd3 ba2.5k sqft1800 Briarcrest Ln, Arlington, TX 76012For SaleMLS ID #21313351, Whitney Gillaspie. NTREIS
- $479,0003 bd2 ba2.3k sqft2007 Hunter Place Ct, Arlington, TX 76006For SaleMLS ID #21282823, Kari Lindstrom. NTREIS
- $529,0003 bd2 ba2.8k sqft1710 N Dickerson Dr, Arlington, TX 76013For SaleMLS ID #21189562, Kat Villarreal. NTREIS
- $524,0003 bd3 ba2.1k sqft3115 Walnut Hill Ln, Dallas, TX 75229For SaleMLS ID #21316098, Trina Mauk. NTREIS
- $418,9003 bd3 ba2.3k sqft705 Kyle Dr, Arlington, TX 76011For SaleMLS ID #21306971, Bill Helton. NTREIS
- $628,0005 bd3 ba2.4k sqft4307 Country Ln, Grapevine, TX 76051For SaleMLS ID #21288610, SHEILA Bonn. NTREIS
- $625,0004 bd4 ba2.9k sqft2416 Bonham Trl, Grapevine, TX 76051For SaleMLS ID #21317511, Amanda Poulsen. NTREIS
- $485,0003 bd2 ba2.3k sqft4812 Arabian Ct, Arlington, TX 76017For SaleMLS ID #21323906, Troy Olson. NTREIS
- $425,0003 bd3 ba2k sqft608 Crest Ridge Dr, Irving, TX 75061For SaleMLS ID #21327274, Michele Wilson. NTREIS
- $449,9003 bd3 ba2.5k sqft4105 Crest Ridge Dr, Irving, TX 75061For SaleMLS ID #21320480, Wasi Hussain. NTREIS
- $569,0004 bd4 ba3.2k sqft1502 Mallard Cir, Mansfield, TX 76063For SaleMLS ID #21328500, Kathy Lakatta. NTREIS
- $579,9004 bd4 ba2.8k sqft275 Meadowside Dr, Keller, TX 76248For SaleMLS ID #21240450, Jenneil Baldwin. NTREIS
