Skip main navigation
Off market
  • $312,300

    2536 Obsidian Forest Vw, Colorado Springs, CO 80951

    3beds
    2baths
    1,520sqft
    Townhouse
    Built in 2005
    1,263 Square Feet Lot
    $312,300 Zestimate®
    $205/sqft
    $2,065 Estimated rent

    Home value

    $312,300

    $297,000 - $328,000

    $2,065/mo

    Zestimate® history
    Loading
    Loading...

    Owner options

    List your home for rent

    $2,065/mo

    Rent Zestimate®

    Find your next renter with Zillow Rental Manager. Plus, with online applications, you can quickly screen prospective tenants – for free.

    Learn more

    $2,065/mo

    Rent Zestimate®

    Refinance and save

    $1,967/mo

    Est. payment

    Refinancing to a lower rate could help reduce your monthly payments and save thousands over the life of the loan.

    See today's rates

    $1,967/mo

    Est. payment

    Explore your selling options

    Work with a Zillow partner agent

    Leverage their expertise and Zillow's premium Showcase listings to get your home seen by more buyers.

    Get started

    List with your own agent

    Get your home in front of millions of buyers by listing it on Zillow.

    Learn how to do it

    Sell it yourself

    Take full control of how buyers see your home on Zillow by listing For Sale by Owner (FSBO).

    List your home

    What's special

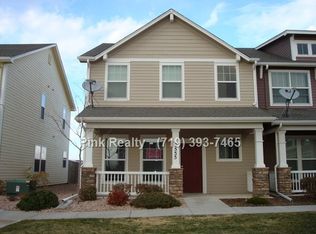
    This almost new townhome will be ready for occupancy August 27, 2016. Recently painted and carpeted throughout with a new hot water heater and A/C unit. There is hardwood flooring in entry and kitchen. Upstairs there is a large master bedroom suite with a 5 piece bath, walk-in closet and a double vanity sink area. 2 additional bedrooms and a laundry room complete the upstairs. A washer and dryer are included! The kitchen has upgraded black GE appliances and oak cabinetry as well as an island for easy entertaining. Enjoy the 3 sided gas fireplace from either the dining or living rooms. The unit is extremely close to Peterson and Schriever and less than 10 miles from Ft. Carson, making the early morning commute simple. Outside you will find a comfortable Front Porch for relaxation. You will also find a rear walk-out fenced in patio off of the kitchen and breakfast nook for small gatherings and grilling. Included are trash removal, snow removal and all exterior maintenance. You are within minutes to major shopping, restaurants, grocery and the Powers corridor. Don't miss out on this special place! Owner pays for Trash, Snow Removal and Exterior water. Tenant responsible for all other utilities

    This property is off market, which means it's not currently listed for sale or rent on Zillow. This may be different from what's available on other websites or public sources.

    Facts & features

    Interior

    Bedrooms & bathrooms
    • Bedrooms: 3
    • Bathrooms: 2.5
    Heating
    • Forced air
    Cooling
    • Central
    Appliances
    • Included: Dishwasher, Garbage disposal, Microwave, Range / Oven, Refrigerator, Washer
    Features
    • Flooring: Hardwood
    • Has fireplace: Yes
    Interior area
    • Total interior livable area: 1,520 sqft

    Property

    Parking
    • Parking features: Carport
    Features
    • Exterior features: Wood
    Lot
    • Size: 1,263 Square Feet
    Details
    • Parcel number: 5404201091

    Construction

    Type & style
    • Home type: Townhouse
    Materials
    • Frame
    • Roof: Composition
    Condition
    • Year built: 2005

    Community & HOA

    HOA
    • Has HOA: Yes
    • HOA fee: $180 monthly
    Location
    • Region: Colorado Springs

    Financial & listing details

    • Price per square foot: $205/sqft
    • Tax assessed value: $331,834
    • Annual tax amount: $1,296

    Price history

    DateEventPrice
    10/6/2011Sold$122,500-5.7%$81/sqft
    Source: Public Record Report a problem
    8/10/2011Listed for sale$129,900-17.2%$85/sqft
    Source: WESTFALL AND COMPANY #789557 Report a problem
    6/16/2011Sold$156,856-7.1%$103/sqft
    Source: Public Record Report a problem
    3/27/2006Sold$168,838$111/sqft
    Source: Public Record Report a problem

    Public tax history

    YearProperty taxesTax assessment
    2024$1,296 -20.3%$22,230
    2023$1,625 -3.7%$22,230 +31.3%
    2022$1,688 $16,930 -2.9%
    2021-- $17,430 +26.2%
    2020$1,341 -4.8%$13,810
    2019$1,409 +20.8%$13,810 +15.1%
    2018$1,166 -5.8%$12,000
    2017$1,238 +6.1%$12,000 +6.8%
    2016$1,166 +9.3%$11,240
    2015$1,067 +11.2%$11,240 +12.7%
    2014$959 $9,970
    2013-- --
    2012-- $11,080
    2011$1,223 $11,080 -6.9%
    2010-- $11,900
    2009-- $11,900 -9.2%
    2008-- $13,100
    2006-- $13,100
    Find assessor info on the county website

    Neighborhood: Falcon

    Nearby schools

    GreatSchools rating
    Schools provided by the listing agent
    • District: FALCON, SCHOOL DISTRICT NO. 49, IN THE COUNTY OF E

    Source: The MLS. This data may not be complete. We recommend contacting the local school district to confirm school assignments for this home.

    Get a cash offer in 3 minutes
    Find out how much your home could sell for in as little as 3 minutes with a no-obligation cash offer.
    Estimated market value
    $312,300
    Get a cash offer in 3 minutes
    Find out how much your home could sell for in as little as 3 minutes with a no-obligation cash offer.
    Estimated market value
    $312,300