Skip main navigation
Off market
  • Zestimate®
    $279,500

    2536 Owens Way, Hornbrook, CA 96044

    3beds
    2baths
    1,759sqft
    Single Family Residence
    Built in 1996
    3.5 Acres Lot
    $279,500 Zestimate®
    $159/sqft
    $2,330 Estimated rent

    Home value

    $279,500

    $224,000 - $333,000

    $2,330/mo

    Zestimate® history
    Loading
    Loading...

    Owner options

    List your home for rent

    $2,330/mo

    Rent Zestimate®

    Find your next renter with Zillow Rental Manager. Plus, with online applications, you can quickly screen prospective tenants – for free.

    Learn more

    $2,330/mo

    Rent Zestimate®

    Refinance and save

    $1,845/mo

    Est. payment

    Refinancing to a lower rate could help reduce your monthly payments and save thousands over the life of the loan.

    See today's rates

    $1,845/mo

    Est. payment

    Explore your selling options

    Work with a Zillow partner agent

    Leverage their expertise and Zillow's premium Showcase listings to get your home seen by more buyers.

    Get started

    List with your own agent

    Get your home in front of millions of buyers by listing it on Zillow.

    Learn how to do it

    Sell it yourself

    Take full control of how buyers see your home on Zillow by listing For Sale by Owner (FSBO).

    List your home

    What's special

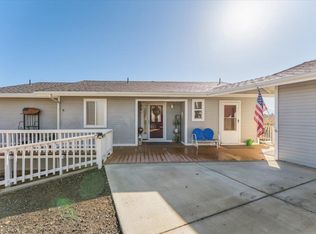
    Built to take advantage of the 'knock your socks off' view, this lovely home features south and east walls that are almost all windows. Panoramic view include Mt Shasta, Whaleback, Goosenest, Willow Creek Mtn and beyond. House sets below the road for privacy and weather protection, and has living & family rooms, plus sewing room and computer center. There's a gas stove, if you're a cook, plus you are warm and cosy with the Monitor and catalytic heater! But it's the views that make this home unique!Home has carpet and warm wood floors (hard wood and Pergo-type) throughout. Sewing room has multiple shelves for all your supplies. Over-sized garage for all your toys. Additional electric heat in each bedroom. Custom, Shaker-style cabinets with pull outs. Large pantry with room for extra fridge. Room for RV parking with RV dump. 18 x 10 retractable Sunsetter awning over 20 x 16 Deckmaster deck. 12 x 10 concrete patio, off master bedroom, set up for hot tub. Large windows have relflective vinyl shades.Very low maintenance parcel, but if you're a gardener come make your own imprint. Some furniture can be included in the sale.

    This property is not currently displayed as for sale or rent on Zillow. This may be different from what's on other websites or public sources.

    Zillow last checked:

    Listing updated:

    Listed by:

    Jean Karlsson 530-598-4528,

    Heritage Properties

    Bought with:

    Jean Karlsson, DRE #01195489

    Heritage Properties

    , DRE #null

    Source: SMLS,MLS#: 102248MLS LogoOriginating MLS: Siskiyou Association of REALTORS

    Facts & features

    Interior

    Bedrooms & bathrooms
    • Bedrooms: 3
    • Bathrooms: 2
    Heating
    • Propane, Oil, Kerosene
    Cooling
    • Wall/Window Unit(s)
    Appliances
    • Included: Gas Dryer, Gas Range, Microwave, Refrigerator, Washer
    • Laundry: Common Area, Laundry in Utility Room
    Features
    • Built-in Features, Custom Cabinets, Pantry, Tub Shower
    • Flooring: Carpet, Wood
    • Windows: Clad, Double Pane Windows, Some Window Treatments, Vinyl
    Interior area
    • Total interior livable area: 1,759 sqft

    Property

    Parking
    • Total spaces: 2
    • Parking features: Attached, Garage
    • Attached garage spaces: 2
    • Has uncovered spaces: Yes
    Features
    • Patio & porch: Deck, Patio
    • Exterior features: Deck, Gravel Driveway, Patio, Propane Tank - Owned
    • Has view: Yes
    • View description: Hills, Mountain(s)
    Lot
    • Size: 3.5 Acres
    • Features: Flat
    • Topography: Level,Sloping
    Details
    • Other equipment: Satellite Dish

    Construction

    Type & style
    • Home type: SingleFamily
    • Architectural style: Contemporary
    • Property subtype: Single Family Residence
    Materials
    • Roof: Composition
    Condition
    • Year built: 1996

    Utilities & green energy

    • Water: Well
    • Utilities for property: Cellular Phone Reception, Electricity Available, Propane, Phone Available, Satellite Internet Available, Septic Available

    Community & HOA

    Community
    • Subdivision: Klamath River Country Est
    Location
    • Region: Hornbrook

    Financial & listing details

    • Price per square foot: $159/sqft
    • Date on market: 5/24/2012
    • Cumulative days on market: 104 days
    • Electric utility on property: Yes
    • Road surface type: Gravel, Paved

    Price history

    DateEventPrice
    10/31/2012Sold$135,000$77/sqft
    Source: SMLS #102248 Report a problem

    Public tax history

    Tax history is unavailable.

    Neighborhood: 96044

    Nearby schools

    GreatSchools rating
    Get pre-qualified for a loan
    At Zillow Home Loans, we can pre-qualify you in as little as 5 minutes with no impact to your credit score.

    An equal housing lender. NMLS #10287.