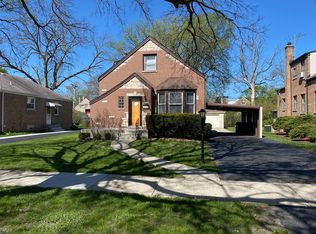
Nestled in a quiet, tree-lined neighborhood, this charming 2-bedroom brick ranch offers the perfect blend of peaceful living and everyday convenience. Located just minutes from schools, Loyola, shopping, dining, and only 3 minutes from Schroeder Park, you'll enjoy easy access to beautiful green spaces for walking, jogging, biking, and outdoor recreation. Broadview truly offers the best of comfort, convenience, and community, making it an ideal place to call home. Whether you're a first-time homebuyer, looking to downsize, or searching for your next investment opportunity, this well-built home is filled with potential. Features include a side drive, a spacious 2-car garage, and hardwood floors beneath the carpet, ready to be uncovered and restored to their original beauty. The functional floor plan provides a wonderful canvas to personalize and create a space that reflects your own style and vision. This estate sale is being sold as-is, offering an excellent opportunity to build equity while preserving the home's timeless character and solid foundation. With a little imagination and your personal updates, this classic brick ranch can truly shine for years to come. Please note that all offers are subject to review and final approval by the presiding judge as part of the estate proceedings.
Active
$225,900
2536 S 13th Ave, Broadview, IL 60155
2beds
916sqft
Single Family Residence
Built in 1949
6,699 Square Feet Lot
$224,000 Zestimate®
$247/sqft
$-- HOA
What's special
Side driveFunctional floor plan
- 71 days
- 678
- 43
Zillow last checked:
Listing updated:
Listed by:
Monica Poland 773-447-8918,
RE/MAX 10 Lincoln Park
Source: MRED as distributed by MLS GRID,MLS#: 12717091
Facts & features
Interior
Bedrooms & bathrooms
- Bedrooms: 2
- Bathrooms: 1
- Full bathrooms: 1
Rooms
- Room types: No additional rooms
Primary bedroom
- Level: Main
- Area: 192 Square Feet
- Dimensions: 16X12
Bedroom 2
- Level: Main
- Area: 168 Square Feet
- Dimensions: 14X12
Dining room
- Level: Main
- Area: 120 Square Feet
- Dimensions: 12X10
Kitchen
- Level: Main
- Area: 196 Square Feet
- Dimensions: 14X14
Living room
- Level: Main
- Area: 168 Square Feet
- Dimensions: 14X12
Heating
- Natural Gas
Cooling
- None
Features
- Basement: Unfinished,Full
Interior area
- Total structure area: 0
- Total interior livable area: 916 sqft
Property
Parking
- Total spaces: 2
- Parking features: Asphalt, Side Driveway, Yes, Garage Owned, Detached, Garage
- Garage spaces: 2
- Has uncovered spaces: Yes
Accessibility
- Accessibility features: No Disability Access
Features
- Stories: 1
Lot
- Size: 6,699 Square Feet
- Dimensions: 35 X 50
Details
- Parcel number: 15222270270000
- Special conditions: None
Construction
Type & style
- Home type: SingleFamily
- Property subtype: Single Family Residence
Materials
- Brick
- Foundation: Concrete Perimeter
- Roof: Asphalt
Condition
- New construction: No
- Year built: 1949
Utilities & green energy
- Sewer: Public Sewer
- Water: Public
Community & HOA
HOA
- Services included: None
Location
- Region: Broadview
Financial & listing details
- Price per square foot: $247/sqft
- Tax assessed value: $220,000
- Annual tax amount: $7,364
- Date on market: 7/28/2026
- Ownership: Fee Simple
Estimated market value
$224,000
$213,000 - $235,000
$2,069/mo
Price history
| Date | Event | Price |
|---|---|---|
| 9/23/2026 | Listed for sale | $225,900$247/sqft |
Source:  MRED as distributed by MLS GRID #12717091 Report a problem MRED as distributed by MLS GRID #12717091 Report a problem | ||
| 9/14/2026 | Contingent | $225,900$247/sqft |
Source: MRED as distributed by MLS GRID #12717091 Report a problem | ||
| 7/28/2026 | Listed for sale | $225,900+423.3%$247/sqft |
Source: MRED as distributed by MLS GRID #12717091 Report a problem | ||
| 12/2/1980 | Sold | $43,170$47/sqft |
Source: Agent Provided Report a problem | ||
Public tax history
| Year | Property taxes | Tax assessment |
|---|---|---|
| 2024 | $7,408 +0.6% | $22,000 |
| 2023 | $7,364 +16% | $22,000 +43.7% |
| 2022 | $6,346 +5.6% | $15,305 |
| 2021 | $6,008 +3.1% | $15,305 |
| 2020 | $5,829 +10.1% | $15,305 +22.5% |
| 2019 | $5,296 -0.1% | $12,491 |
| 2018 | $5,301 +1.5% | $12,491 |
| 2017 | $5,221 +7.2% | $12,491 +12.4% |
| 2016 | $4,872 +1.2% | $11,114 |
| 2015 | $4,813 +2.3% | $11,114 |
| 2014 | $4,703 -7.1% | $11,114 -14.1% |
| 2013 | $5,061 +4.4% | $12,938 |
| 2012 | $4,847 +5.2% | $12,938 |
| 2011 | $4,609 -24.5% | $12,938 -32.4% |
| 2010 | $6,106 +2.1% | $19,138 |
| 2009 | $5,979 +13.5% | $19,138 -5% |
| 2008 | $5,266 +24.8% | $20,145 +26.5% |
| 2007 | $4,218 +1.5% | $15,924 |
| 2006 | $4,155 +1.2% | $15,924 |
| 2005 | $4,106 +21.9% | $15,924 +25.5% |
| 2004 | $3,369 +2.9% | $12,690 |
| 2003 | $3,273 +5.2% | $12,690 |
| 2002 | $3,112 +19.3% | $12,690 +21.8% |
| 2001 | $2,608 +3.5% | $10,419 |
| 2000 | $2,520 +3.6% | $10,419 |
| 1999 | $2,432 | $10,419 |
Find assessor info on the county website
Monthly payment
Est. payment
Payment breakdown
Explore the cost of this home by adjusting the details. Changes won't be saved.Climate risks
Neighborhood: 60155
Nearby schools
Similar homes
- $--2 bd1 ba800 sqft1912 S 3rd Ave, Maywood, IL 60153Auction
 Auction.com 1
 - $--4 bd2 ba1.3k sqft8121 46th St, Lyons, IL 60534Auction
 Auction.com 1
 - $--3 bd3 ba1.2k sqft3411 Madison St, Bellwood, IL 60104Auction
 Xome
Xome - $325,0003 bd2 ba1.2k sqft2246 S 12th Ave, Broadview, IL 60155Active
 MLS ID #12774864, Nicole Benson, NV Realty LLC. MRED as distributed by MLS GRID
