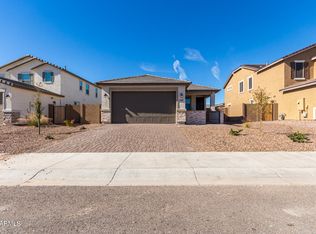
The Pine plan is Approx. 2,350 sq. ft, 4 bed, 2.5 Bath, 2-car garage Located off the entryway, a flex room can be optioned as a convenient main-floor bedroom with a full bath across the hall. Beyond the entry, a spacious kitchen with a breakfast-bar island flows into a dining nook--boasting patio access--and great room. Additional main-floor highlights include a powder room and a mud room with a linen closet. On the second floor, a generous loft provides another inviting hangout. You'll also appreciate three secondary bedrooms, two with walk-in closets, a laundry room and a secluded owner's suite with an immense walk-in closet and a private bath with optional deluxe features. Buyers can still make interior design selections. Pricing is before Home Gallery selections.
This property is off market, which means it's not currently listed for sale or rent on Zillow. This may be different from what's available on other websites or public sources.