Skip main navigation
Off market
  • $1,295,000

    2536 S Brandi Ln, Yuma, AZ 85364

    7beds
    5,892sqft
    SingleFamily
    Built in 2006
    0.67 Acres Lot
    $1,295,000 Zestimate®
    $220/sqft
    $4,210 Estimated rent

    Home value

    $1,295,000

    $1.19M - $1.41M

    $4,210/mo

    Zestimate® history
    Loading
    Loading...

    Owner options

    List your home for rent

    $4,210/mo

    Rent Zestimate®

    Find your next renter with Zillow Rental Manager. Plus, with online applications, you can quickly screen prospective tenants – for free.

    Learn more

    $4,210/mo

    Rent Zestimate®

    Refinance and save

    $6,363/mo

    Est. payment

    Refinancing to a lower rate could help reduce your monthly payments and save thousands over the life of the loan.

    See today's rates

    $6,363/mo

    Est. payment

    Explore your selling options

    Work with a Zillow partner agent

    Leverage their expertise and Zillow's premium Showcase listings to get your home seen by more buyers.

    Get started

    List with your own agent

    Get your home in front of millions of buyers by listing it on Zillow.

    Learn how to do it

    Sell it yourself

    Take full control of how buyers see your home on Zillow by listing For Sale by Owner (FSBO).

    List your home

    What's special

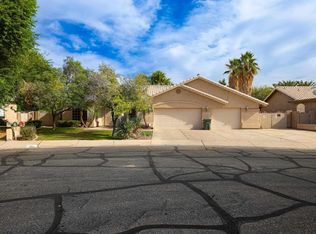
    Step back into Olde World Tuscany Charm in this 7 bedrooms 5 bath 5 car garage with all the modern conveniences. Gorgeous stone fronts with Exquisite wrought iron details adorn the front door and Juliet balcony, complementing the circular driveway. Huge 30 kHw solar system, enough to power everything and then some and not have an electricity bill. Soaring 12 1/2 ft ceiling with 2 rotunda each displaying beautifully crafted vintage chandeliers. Travertine entry and medallion makes way to brand new 8 wide solid hardwood floors. Detailed 11 in. drop crown molding with recess lighting enhances the mood throughout the main floor. Formal living room boasts fireplace and bookcases. Family room is airy with plenty of room, built-in and fireplace for those chilly evenings. The gourmet kitchen combines the natural beauty of knotty alder cabinetry with the polished look of golden granite. Prep sink, high-end gas stove, trash compactor, ice maker for entertaining ease, 3 tier LED bar, and a 200 count built-in wine cooler with built-in wine rack. The sprawling master bedroom has sitting area in front of the fireplace and still has room for exercise equipment. Resplendently tiled snail shower divides his and hers vanities and walk-in closets, or relax in the jacuzzi tub after a long day. Upstairs is the media room that has the plans for an additional 3 bedrooms and bath. Open the storage closet and find the "secret room" if you can or slide down the firepole and sweeping staircase for fun. The office with enormous bookcases, is fashioned to convert to a bedroom if necessary. The guest house has 2 bedrooms, 2 bathrooms, living area and long kitchenette. 2 exits leads to a stone pool shower, with defined functional areas for kids, pets, and entertaining. Relax under the gazebo and watch the fun under the waterfall, sit in the beach front entry or play hide-in-seek under the bridge. Let the jacuzzi bubble away the day or chat on the large patio complete with built in speakers and electric heaters. 10 person outdoor kitchen w/ 36” farmhouse sink, garbage disposal, fridge, large BBQ and 3 65” TV’s. 5 garages (one cooled and fits an RV) are finished, hosts the softener & central vac and leads into the mudroom/laundry area. Call today for your private tour of this well-appointed custom paradise. Detailed plans and dimensions available on request.

    This property is off market, which means it's not currently listed for sale or rent on Zillow. This may be different from what's available on other websites or public sources.

    Facts & features

    Interior

    Bedrooms & bathrooms
    • Bedrooms: 7
    • Bathrooms: 5
    • Full bathrooms: 4
    • 1/2 bathrooms: 1
    Heating
    • Heat pump, Gas, Solar
    Cooling
    • Central, Solar
    Appliances
    • Included: Dishwasher, Garbage disposal, Microwave, Range / Oven, Refrigerator, Trash compactor
    Features
    • Flooring: Tile, Carpet, Hardwood
    • Has fireplace: Yes
    Interior area
    • Total interior livable area: 5,892 sqft

    Property

    Parking
    • Total spaces: 5
    • Parking features: Garage - Attached, Off-street
    Features
    • Exterior features: Stone, Stucco
    • Has spa: Yes
    Lot
    • Size: 0.67 Acres
    Details
    • Parcel number: 69402325

    Construction

    Type & style
    • Home type: SingleFamily
    Materials
    • Frame
    • Roof: Tile
    Condition
    • Year built: 2006

    Community & HOA

    HOA
    • Has HOA: Yes
    • HOA fee: $208 monthly
    Location
    • Region: Yuma

    Financial & listing details

    • Price per square foot: $220/sqft
    • Tax assessed value: $1,187,493
    • Annual tax amount: $10,596

    Price history

    DateEventPrice
    2/28/2020Sold$840,000-6.6%$143/sqft
    Source: YARMLS #141964 Report a problem
    11/13/2019Listing removed$899,000$153/sqft
    Source: Keller Williams Yuma #141964 Report a problem
    9/21/2019Listed for sale$899,000+19.9%$153/sqft
    Source: Keller Williams Realty Yuma #141964 Report a problem
    12/20/2018Sold$750,000-6.1%$127/sqft
    Source: YARMLS #135794 Report a problem
    11/13/2018Price change$799,000-10.2%$136/sqft
    Source: Realty Executives Yuma #135794 Report a problem
    8/29/2018Listed for sale$890,000+18.8%$151/sqft
    Source: Realty Executives Yuma #135794 Report a problem
    6/19/2018Listing removed$749,000$127/sqft
    Source: Keller Williams Yuma #132649 Report a problem
    6/17/2018Price change$749,000-31.8%$127/sqft
    Source: Keller Williams Yuma #132649 Report a problem
    2/12/2018Listed for sale$1,099,000$187/sqft
    Source: Keller Williams Realty Yuma #132649 Report a problem
    12/1/2017Listing removed$1,099,000-8.3%$187/sqft
    Source: CENTURY 21 Action Group #124799 Report a problem
    11/4/2016Listed for sale$1,199,000+432.9%$203/sqft
    Source: CENTURY 21 Action Group Fthl #124799 Report a problem
    12/7/2007Listing removed$225,000$38/sqft
    Source: ERA #PARKWAY PLACE Report a problem
    11/12/2007Listed for sale$225,000+32.4%$38/sqft
    Source: ERA #PARKWAY PLACE Report a problem
    3/8/2006Sold$170,000$29/sqft
    Source: Public Record Report a problem

    Public tax history

    YearProperty taxesTax assessment
    2025$10,596 +4.8%$118,749 +2.8%
    2024$10,111 +2.7%$115,512 +40.4%
    2023$9,846 +0.1%$82,264 +5%
    2022$9,837 +3.7%$78,346 +4.3%
    2021$9,482 +2.9%$75,116 +5%
    2020$9,218 +7.3%$71,539 +5%
    2019$8,587 $68,134 +5%
    2018$8,587 $64,889
    2017$8,587 +7.3%$64,889 +10.3%
    2016$8,006 +13.6%$58,856 +5%
    2015$7,047 $56,053 +5%
    2014$7,047 $53,384 +10%
    2013-- $48,531
    2010-- --
    2009$6,509 --
    Find assessor info on the county website

    Neighborhood: Parkway Place

    Nearby schools

    GreatSchools rating
    Get pre-qualified for a loan
    At Zillow Home Loans, we can pre-qualify you in as little as 5 minutes with no impact to your credit score.

    An equal housing lender. NMLS #10287.