Welcome to 2536 S Dawson Court in Aurora, CO! This delightful 4-bed, 2-bath solid brick residence is a perfect blend of comfort and classic charm. Step into an inviting living room, perfect for cozy family gatherings, and enjoy warm evenings in the den by the inviting fireplace. The spacious flex space in the basement presents endless possibilities for creating a personalized retreat, whether it becomes a theater, home gym, playroom, or additional living area.
Imagine entertaining in a beautiful backyard oasis, perfect for hosting summer BBQs or simply relaxing under the stars. You'll find ample space for outdoor dining on the patio, gardening, or setting up recreational activities.
Adding to its appeal, this house is ideally located within walking distance to Crestridge Park, which features tennis and pickleball courts. Whether you're an avid sports enthusiast or enjoy leisurely walks, the proximity to the park offers a myriad of outdoor activities and enhances your community experience.
The solid construction of the brick exterior promises durability and timeless aesthetic appeal. Each room is filled with natural light, creating a welcoming atmosphere throughout. The layout is both functional and flexible, catering to a variety of lifestyle needs and preferences.
Immerse yourself in a serene neighborhood setting that offers a blend of tranquility and an active lifestyle. Don’t miss the chance to make this charming residence your own! Schedule a visit today to explore all that 2536 S Dawson Court has to offer.
Sold for $515,000
$515,000
2536 S Dawson Court, Aurora, CO 80014
4beds
2,161sqft
Triplex
Built in 1978
9,453 Square Feet Lot
$496,400 Zestimate®
$238/sqft
$2,913 Estimated rent
Home value
$496,400
$472,000 - $521,000
$2,913/mo
Zestimate® history
Owner options
List your home for rent
$2,913/mo
Rent Zestimate®
Find your next renter with Zillow Rental Manager. Plus, with online applications, you can quickly screen prospective tenants – for free.
$2,913/mo
Rent Zestimate®
Refinance and save
$3,048/mo
Est. payment
Refinancing to a lower rate could help reduce your monthly payments and save thousands over the life of the loan.
$3,048/mo
Est. payment
Explore your selling options
Work with a Zillow partner agent
Leverage their expertise and Zillow's premium Showcase listings to get your home seen by more buyers.
Get startedList with your own agent
Get your home in front of millions of buyers by listing it on Zillow.
Learn how to do itSell it yourself
Take full control of how buyers see your home on Zillow by listing For Sale by Owner (FSBO).
List your homeWhat's special
Zillow last checked:
Listing updated:
Listed by:
Sallie Simmons 662-588-2420 sallie.simmons1@gmail.com,
Compass - Denver
Bought with:
Timothy Campbell, 100079980
The Old Country Real Estate Group LLC
Source: REcolorado as distributed by MLS GRID,MLS#: 2354755
Facts & features
Interior
Bedrooms & bathrooms
- Bedrooms: 4
- Bathrooms: 2
- Full bathrooms: 1
- 3/4 bathrooms: 1
Primary bedroom
- Level: Upper
Bedroom
- Level: Lower
Bedroom
- Level: Upper
Bedroom
- Level: Upper
Bathroom
- Level: Lower
Bathroom
- Level: Upper
Bonus room
- Level: Basement
Dining room
- Description: Open To Kitchen And Opens Out To Patio
- Level: Main
Family room
- Level: Lower
Kitchen
- Description: Nice Sized With Peninsula
- Level: Main
Laundry
- Description: Includes Washer And Dryer
- Level: Basement
Living room
- Description: Has Pass Through To Dining Room
- Level: Main
Heating
- Forced Air
Cooling
- Central Air
Appliances
- Included: Dishwasher, Dryer, Range, Range Hood, Refrigerator, Washer
- Laundry: In Unit
Features
- Eat-in Kitchen, Laminate Counters
- Flooring: Carpet, Wood
- Basement: Finished
- Has fireplace: Yes
- Fireplace features: Living Room
Interior area
- Total structure area: 2,161
- Total interior livable area: 2,161 sqft
- Finished area above ground: 1,645
- Finished area below ground: 490
Property
Parking
- Total spaces: 2
- Parking features: Garage - Attached
- Attached garage spaces: 2
Features
- Levels: Tri-Level
- Patio & porch: Patio
- Exterior features: Private Yard
- Fencing: Full
Lot
- Size: 9,453 Square Feet
- Features: Level
Details
- Parcel number: 031479363
- Special conditions: Standard
Construction
Type & style
- Home type: SingleFamily
- Property subtype: Triplex
Materials
- Brick
- Roof: Composition
Condition
- Year built: 1978
Utilities & green energy
- Sewer: Public Sewer
Community & HOA
Community
- Subdivision: Crestridge
HOA
- Has HOA: No
Location
- Region: Aurora
Financial & listing details
- Price per square foot: $238/sqft
- Tax assessed value: $491,100
- Annual tax amount: $2,846
- Date on market: 9/5/2024
- Listing terms: Cash,Conventional,FHA,VA Loan
- Ownership: Individual
- Road surface type: Paved
Price history
| Date | Event | Price |
|---|---|---|
| 9/27/2024 | Sold | $515,000$238/sqft |
Source:  REcolorado as distributed by MLS GRID #2354755 Report a problem REcolorado as distributed by MLS GRID #2354755 Report a problem | ||
| 9/6/2024 | Pending sale | $515,000$238/sqft |
Source: REcolorado as distributed by MLS GRID #2354755 Report a problem | ||
| 9/5/2024 | Listed for sale | $515,000+164.1%$238/sqft |
Source: REcolorado as distributed by MLS GRID #2354755 Report a problem | ||
| 1/30/2006 | Sold | $195,000-9.1%$90/sqft |
Source: Public Record Report a problem | ||
| 7/29/2002 | Sold | $214,500$99/sqft |
Source: Public Record Report a problem | ||
Public tax history
| Year | Property taxes | Tax assessment |
|---|---|---|
| 2025 | $2,935 +3.1% | $30,694 +0.2% |
| 2024 | $2,846 +15% | $30,626 -11.6% |
| 2023 | $2,475 -3.1% | $34,644 +40.5% |
| 2022 | $2,555 | $24,652 -2.8% |
| 2021 | -- | $25,362 +1.5% |
| 2020 | $2,601 +20.1% | $24,982 |
| 2019 | $2,165 | $24,982 +22% |
| 2018 | $2,165 +15% | $20,477 |
| 2017 | $1,884 | $20,477 +25.2% |
| 2016 | -- | $16,358 |
| 2015 | -- | $16,358 +33.5% |
| 2014 | $1,483 +28.6% | $12,250 -9.1% |
| 2013 | $1,154 | $13,480 |
| 2012 | -- | $13,480 |
| 2011 | $1,045 +1.1% | $13,480 +4.6% |
| 2010 | $1,034 -19.8% | $12,890 |
| 2009 | $1,289 | $12,890 -19.9% |
| 2008 | -- | $16,087 |
| 2007 | -- | $16,087 -4.2% |
| 2006 | -- | $16,795 |
| 2005 | -- | $16,795 +5.9% |
| 2002 | $1,218 +11% | $15,860 +14.2% |
| 2001 | $1,097 | $13,890 |
Find assessor info on the county website
Neighborhood: Chaddsford
Nearby homes
- $467,3003 bd3 ba1.7k sqft2534 S Dawson Ct, Aurora, CO 80014Off Market
- $503,7004 bd2 ba2.4k sqft2538 S Dawson Ct, Aurora, CO 80014Off Market
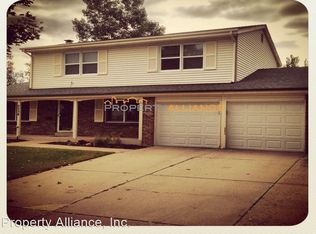
- $457,2003 bd3 ba1.7k sqft2569 S Eagle Cir, Aurora, CO 80014Off Market
- $524,5004 bd3 ba2.5k sqft2544 S Dawson Ct, Aurora, CO 80014Off Market
- $512,1004 bd3 ba2.8k sqft2567 S Eagle Cir, Aurora, CO 80014Off Market
- $474,8004 bd3 ba2k sqft2533 S Dawson Ct, Aurora, CO 80014Off Market
- $439,9003 bd2 ba1.4k sqft2571 S Eagle Cir, Aurora, CO 80014Off Market
- $457,0003 bd3 ba1.7k sqft2535 S Dawson Ct, Aurora, CO 80014Off Market
Nearby schools
GreatSchools rating
- 2/10Yale Elementary SchoolGrades: PK-5Distance: 0.8 mi
- 3/10Aurora Hills Middle SchoolGrades: 6-8Distance: 2.4 mi
- 2/10Gateway High SchoolGrades: 9-12Distance: 1.5 mi
Schools provided by the listing agent
- Elementary: Yale
- Middle: Aurora Hills
- High: Gateway
- District: Adams-Arapahoe 28J
Source: REcolorado as distributed by MLS GRID. This data may not be complete. We recommend contacting the local school district to confirm school assignments for this home.
Get a cash offer in 3 minutes
Find out how much your home could sell for in as little as 3 minutes with a no-obligation cash offer.
Estimated market value
$496,400
Get a cash offer in 3 minutes
Find out how much your home could sell for in as little as 3 minutes with a no-obligation cash offer.
Estimated market value
$496,400
- Colorado
- Arapahoe County
- Aurora
- 80014
- Chaddsford
- 2536 S Dawson Court
Nearby cities
Nearby neighborhoods
Nearby zip codes
Other Aurora Topics
