ON THE POND IN AUTUMN RUN. This is a well built home (built in 2010) and is very energy efficient with amazing views of a 6 acre pond/lake. The main home is 2533 sq/ft of living area. Adjacent to the main home is a gameroom/guesthouse that adds an additional 600sq.ft. of which 500sq.ft. is actual living area (heated/cooled) giving this property a total of 3033 LIVING SPACE. A few of the amenities include a 20 kw Generac standby generator that runs on natural gas, spray foam insulation, GAS HEAT, gas on demand water heater, commercial sized double freezer/refrigerator combo, double oven, granite countertops throughout, gas stove, 10 foot ceilings in the living areas and master suite and 9 foot in the other 3 bedrooms, city water with water softener, sprinkler system, 3 CAR GARAGE as well as 2 CAR CARPORT. The game room/guest house (built in 2014) includes a refrigerator, POOL TABLE, shuffleboard, full bath with shower, granite countertops, and a 10' x 10' storage room in back. The main home has 4 beds/3.5 baths while the game room/guest house has an additional full bath. The roof and main AC unit are only 4 years old and most of the main home interior has been repainted. There are several patio/porches. The back area faces east so everything is completely shaded in the afternoons. The views of the pond/lake are amazing and provide for great entertaining of guests. The pond is WELL stocked with Largemouth (F1 Tiger Bass) as well as Coppernose Bluegill, all of which are VERY healthy and ready for the taking from your own backyard. The pond has a LED lighted fountain that provides astonishing views at night time, has it's own water well, 4 additional aerations pumps, and an overflow. There is no water drainage from homes into the pond so the water is clear year round. This home has LOTS to offer. FLOOD ZONE X per LOMA FROM FEMA meaning NO FLOOD INSURANCE IS REQUIRED!
Sold
Price Unknown
2536 S Savannah Ln, Lake Charles, LA 70605
4beds
2,533sqft
Single Family Residence, Residential
Built in 2010
0.6 Acres Lot
$-- Zestimate®
$--/sqft
$2,372 Estimated rent
Home value
Not available
Estimated sales range
Not available
$2,372/mo
Zestimate® history
Owner options
List your home for rent
$2,372/mo
Rent Zestimate®
Find your next renter with Zillow Rental Manager. Plus, with online applications, you can quickly screen prospective tenants – for free.
$2,372/mo
Rent Zestimate®
Refinance and save
$350/mo
Est. payment
Refinancing to a lower rate could help reduce your monthly payments and save thousands over the life of the loan.
$350/mo
Est. payment
Explore your selling options
Work with a Zillow partner agent
Leverage their expertise and Zillow's premium Showcase listings to get your home seen by more buyers.
Get startedList with your own agent
Get your home in front of millions of buyers by listing it on Zillow.
Learn how to do itSell it yourself
Take full control of how buyers see your home on Zillow by listing For Sale by Owner (FSBO).
List your homeWhat's special
Led lighted fountain
Zillow last checked:
Listing updated:
Listed by:
Kurt E Clements 855-456-4945,
LISTWITHFREEDOM.COM INC
Bought with:
RICHARD CLOUTMAN, 995692868
Compass-LC
Source: SWLAR,MLS#: SWL25001308
Facts & features
Interior
Bedrooms & bathrooms
- Bedrooms: 4
- Bathrooms: 5
- Full bathrooms: 4
- 1/2 bathrooms: 1
- Main level bathrooms: 4
- Main level bedrooms: 4
Primary bedroom
- Description: Room
- Level: Lower
- Area: 256 Square Feet
- Dimensions: 16 x 16
Bedroom
- Description: Room
- Level: Lower
- Area: 182 Square Feet
- Dimensions: 14 x 13
Bedroom
- Description: Room
- Level: Lower
- Area: 168 Square Feet
- Dimensions: 14 x 12
Bedroom
- Description: Room
- Level: Lower
- Area: 144 Square Feet
- Dimensions: 12 x 12
Kitchen
- Description: Room
- Level: Lower
- Area: 300 Square Feet
- Dimensions: 25 x 12
Living room
- Description: Room
- Level: Lower
- Area: 625 Square Feet
- Dimensions: 25 x 25
Heating
- Natural Gas
Cooling
- Central Air, Ceiling Fan(s)
Appliances
- Included: Double Oven, Dishwasher, Disposal, Gas Range, Microwave, Refrigerator
Features
- Has basement: No
- Has fireplace: Yes
- Fireplace features: Gas
Interior area
- Total interior livable area: 2,533 sqft
Property
Parking
- Total spaces: 5
- Parking features: Attached Carport, Garage, Garage Faces Side
- Attached garage spaces: 3
- Carport spaces: 2
- Covered spaces: 5
Features
- Patio & porch: Brick, Covered, Patio
- Fencing: Wood,Fenced
Lot
- Size: 0.6 Acres
- Dimensions: 164 x 184 x 134 x 160
- Features: Ranch, Regular Lot
Details
- Parcel number: 01357090
- Special conditions: Standard
Construction
Type & style
- Home type: SingleFamily
- Architectural style: Ranch
- Property subtype: Single Family Residence, Residential
Materials
- Brick Veneer
- Foundation: Slab
- Roof: Composition
Condition
- New construction: No
- Year built: 2010
Utilities & green energy
- Sewer: Unknown
- Water: Public
- Utilities for property: Electricity Connected, Water Connected
Community & HOA
Community
- Subdivision: Autumn Run Ph 4
HOA
- Has HOA: Yes
- HOA fee: $350 annually
- HOA name: AUTUMN RUN POND ASSOCIATION
Location
- Region: Lake Charles
Financial & listing details
- Tax assessed value: $273,800
- Annual tax amount: $2,520
- Date on market: 3/7/2025
- Cumulative days on market: 193 days
- Electric utility on property: Yes
- Road surface type: Paved
Price history
| Date | Event | Price |
|---|---|---|
| 11/4/2025 | Sold | -- |
Source: SWLAR #SWL25001308 Report a problem | ||
| 9/17/2025 | Pending sale | $479,900$189/sqft |
Source: SWLAR #SWL25001308 Report a problem | ||
| 9/3/2025 | Price change | $479,900-4%$189/sqft |
Source: SWLAR #SWL25001308 Report a problem | ||
| 7/21/2025 | Price change | $499,900-2%$197/sqft |
Source: SWLAR #SWL25001308 Report a problem | ||
| 6/26/2025 | Price change | $509,900-1.9%$201/sqft |
Source: Greater Southern MLS #SWL25001308 Report a problem | ||
| 6/5/2025 | Price change | $519,900-1.9%$205/sqft |
Source: Greater Southern MLS #SWL25001308 Report a problem | ||
| 5/14/2025 | Price change | $529,900-1.9%$209/sqft |
Source: Greater Southern MLS #SWL25001308 Report a problem | ||
| 4/16/2025 | Price change | $539,900-1.7%$213/sqft |
Source: Greater Southern MLS #SWL25001308 Report a problem | ||
| 3/22/2025 | Price change | $549,500-0.1%$217/sqft |
Source: Greater Southern MLS #SWL25001308 Report a problem | ||
| 3/8/2025 | Price change | $549,900-1.6%$217/sqft |
Source: Greater Southern MLS #SWL25001308 Report a problem | ||
| 11/11/2024 | Listed for sale | $559,000+47.5%$221/sqft |
Source: Owner Report a problem | ||
| 6/25/2019 | Sold | -- |
Source: SWLAR #174517 Report a problem | ||
| 5/29/2019 | Pending sale | $379,000$150/sqft |
Source: CENTURY 21 Bono Realty #174517 Report a problem | ||
| 5/17/2019 | Price change | $379,000-5.2%$150/sqft |
Source: CENTURY 21 Bono Realty #174517 Report a problem | ||
| 4/2/2019 | Price change | $399,900-2.4%$158/sqft |
Source: CENTURY 21 Mike D. Bono & Co.'s #174517 Report a problem | ||
| 3/14/2019 | Listed for sale | $409,900$162/sqft |
Source: CENTURY 21 Mike D. Bono & Co.'s #174517 Report a problem | ||
Public tax history
| Year | Property taxes | Tax assessment |
|---|---|---|
| 2014 | $2,520 | $27,380 +4.3% |
| 2013 | $2,520 -0.3% | $26,240 |
| 2012 | $2,529 -0.3% | $26,240 |
| 2011 | $2,535 -1.1% | $26,240 |
| 2010 | $2,563 +414.9% | $26,240 +424.8% |
| 2009 | $498 -11.9% | $5,000 |
| 2008 | $565 +67.8% | $5,000 +78.6% |
| 2007 | $337 -6.5% | $2,800 |
| 2006 | $360 | $2,800 |
Find assessor info on the county website
Neighborhood: 70605
Nearby homes
- $669,3006 bd6 ba4.6k sqft2518 S Savannah Ln, Lake Charles, LA 70605Off Market
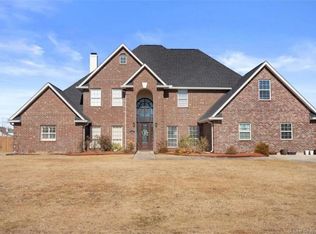
- $392,8004 bd3 ba4k sqft2518 S Savannah Ln, Lake Charles, LA 70605Off Market

- $464,200-- bd-- ba2.4k sqft2462 S Savannah Ln, Lake Charles, LA 70605Off Market
- $---- bd-- ba2.4k sqft2536 S Savannah Ln, Lake Charles, LA 70605Sold
- $174,1003 bd2 ba1.6k sqft2521 S Savannah Ln, Lake charles, LA 70605Off Market
- $253,500-- bd-- ba1.6k sqft2521 S Savannah Ln, Lake Charles, LA 70605Off Market
- $224,100-- bd-- ba-- sqft2471 S Savannah Ln, Lake charles, LA 70605Off Market
- $345,300-- bd-- ba2.3k sqft2471 S Savannah Ln, Lake Charles, LA 70605Off Market
Nearby schools
GreatSchools rating
- 8/10St. John Elementary SchoolGrades: PK-5Distance: 1.6 mi
- 7/10S. J. Welsh Middle SchoolGrades: 6-8Distance: 3.2 mi
- 8/10Alfred M. Barbe High SchoolGrades: 9-12Distance: 3.1 mi
Schools provided by the listing agent
- Elementary: St. John
- Middle: SJWelsh
- High: Barbe
Source: SWLAR. This data may not be complete. We recommend contacting the local school district to confirm school assignments for this home.
- Louisiana
- Calcasieu Parish
- Lake Charles
- 70605
- 2536 S Savannah Ln
Nearby cities
Nearby zip codes
Other Lake Charles Topics
