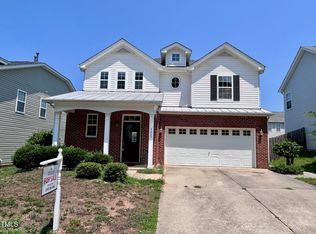
Amazing value for a 5 BEDROOM home in Raleigh!! Our Landrum home has a lovely front porch, nice and wide. Upon entering, a dining/flex room is off the foyer and the stairs hidden in an out-of-the-way location. This is a really cute home design with lots of spaces and a fantastic, open bonus room! Loaded with Lennar's well-thought out features like gas cooktop on Quartz counters, built-in ovens in premium cabinets, walk-in pantry with hard shelving. Hardwood stairs, porcelain tile in full baths, shower and laundry! Large, flat yard protected by a community area behind the home. Just down the road is the Buffaloe Rd Aquatic Center and Athletic Park!
Sold for $473,090
$473,090
2536 Salt River Ln, Raleigh, NC 27616
5beds
2,613sqft
Single Family Residence
Built in 2023
7,100 Square Feet Lot
$463,200 Zestimate®
$181/sqft
$2,657 Estimated rent
Home value
$463,200
$440,000 - $486,000
$2,657/mo
Zestimate® history
Owner options
List your home for rent
$2,657/mo
Rent Zestimate®
Find your next renter with Zillow Rental Manager. Plus, with online applications, you can quickly screen prospective tenants – for free.
$2,657/mo
Rent Zestimate®
Refinance and save
$3,049/mo
Est. payment
Refinancing to a lower rate could help reduce your monthly payments and save thousands over the life of the loan.
$3,049/mo
Est. payment
Explore your selling options
Work with a Zillow partner agent
Leverage their expertise and Zillow's premium Showcase listings to get your home seen by more buyers.
Get startedList with your own agent
Get your home in front of millions of buyers by listing it on Zillow.
Learn how to do itSell it yourself
Take full control of how buyers see your home on Zillow by listing For Sale by Owner (FSBO).
List your homeWhat's special
Open bonus roomPremium cabinetsPorcelain tileQuartz countersHardwood stairsGas cooktopBuilt-in ovens
Zillow last checked:
Listing updated:
Listed by:
Rich Monahan,
Lennar Carolinas LLC,
Helaine E Teuschler,
Lennar Carolinas LLC
Source: Doorify MLS,MLS#: 2500476
Facts & features
Interior
Bedrooms & bathrooms
- Bedrooms: 5
- Bathrooms: 3
- Full bathrooms: 3
Primary bedroom
- Level: Second
Bedroom 2
- Level: Second
Bedroom 3
- Level: Second
Bedroom 4
- Level: Second
Bedroom 5
- Level: Main
Bathroom 2
- Level: Main
Breakfast room
- Level: Main
Dining room
- Level: Main
Family room
- Level: Main
Other
- Description: Loft
Heating
- Forced Air, Natural Gas, Zoned
Cooling
- Central Air, Zoned
Appliances
- Included: Tankless Water Heater
- Laundry: Laundry Room, Upper Level
Features
- Double Vanity, High Ceilings, Pantry, Smart Home, Walk-In Closet(s), Separate Shower, Quartz Counters
- Flooring: Carpet, Ceramic Tile, Luxury Vinyl, Tile
Interior area
- Total structure area: 2,613
- Total interior livable area: 2,613 sqft
- Finished area above ground: 2,613
- Finished area below ground: 0
Property
Parking
- Total spaces: 2
- Parking features: Attached, Garage
- Garage spaces: 2
Features
- Levels: Two
- Stories: 2
- Patio & porch: Porch
Lot
- Size: 7,100 Square Feet
- Dimensions: 46 x 127
Details
- Parcel number: 1746723562
Construction
Type & style
- Home type: SingleFamily
- Architectural style: Transitional
- Property subtype: Single Family Residence
Materials
- Fiber Cement
Condition
- New construction: Yes
- Year built: 2023
Details
- Builder model: Landrum
- Builder name: Lennar
Community & HOA
Community
- Features: Street Lights
- Subdivision: Milburnie Ridge
HOA
- Has HOA: Yes
- HOA fee: $46 monthly
- HOA name: Elite Management
- HOA phone: 919-233-7660
Location
- Region: Raleigh
Financial & listing details
- Price per square foot: $181/sqft
- Tax assessed value: $474,171
- Annual tax amount: $4,155
- Date on market: 3/18/2023
- Listing agreement: Exclusive Right To Sell
- Ownership type: Other
Price history
| Date | Event | Price |
|---|---|---|
| 11/30/2023 | Sold | $473,090+0.4%$181/sqft |
Source:  Doorify MLS #2500476 Report a problem | ||
| 4/16/2023 | Pending sale | $471,340$180/sqft |
Source: Doorify MLS #2500476 Report a problem | ||
| 3/18/2023 | Listed for sale | $471,340$180/sqft |
Source: Doorify MLS #2500476 Report a problem | ||
Public tax history
| Year | Property taxes | Tax assessment |
|---|---|---|
| 2025 | $4,155 +0.4% | $474,171 |
| 2024 | $4,138 | $474,171 |
Find assessor info on the county website
Neighborhood: Northeast Raleigh
Nearby homes
- $296,500-- bd2 ba1.3k sqft2240 Lockwood Folly Ln, Raleigh, NC 27616Off Market
- $399,0003 bd3 ba2.4k sqft4029 Wester Rd, Raleigh, NC 27616Sold
- $790,200-- bd3 ba3.6k sqft7311 Litchford Rd, Raleigh, NC 27616Off Market
- $5009,147 sqftLigon Mill Rd, Raleigh, NC 27616Off Market
- $2,5005 bd4 ba2.9k sqft4813 Heathshire Dr, Raleigh, NC 27616For Rent
- $2,5005 bd4 ba2.8k sqft4312 Walker Hallow St, Raleigh, NC 27616For Rent
- $333,1003 bd3 ba1.7k sqft5419 Wallace Martin Way, Raleigh, NC 27616Off Market
- $485,700-- bd2 ba1.8k sqft10210 Sablewood Dr UNIT 104, Raleigh, NC 27616Off Market
- $652,5004 bd4 ba3k sqft10210 Sablewood Dr #204, Raleigh, NC 27616Off Market
Nearby schools
GreatSchools rating
- 4/10River Bend ElementaryGrades: PK-5Distance: 0.2 mi
- 2/10River Bend MiddleGrades: 6-8Distance: 0.5 mi
- 5/10Rolesville High SchoolGrades: 9-12Distance: 6.1 mi
Schools provided by the listing agent
- Elementary: Wake - Forestville Road Elementary
- Middle: Wake - Neuse River Middle
- High: Wake - Knightdale High
Source: Doorify MLS. This data may not be complete. We recommend contacting the local school district to confirm school assignments for this home.
Get a cash offer in 3 minutes
Find out how much your home could sell for in as little as 3 minutes with a no-obligation cash offer.
Estimated market value
$463,200
Get a cash offer in 3 minutes
Find out how much your home could sell for in as little as 3 minutes with a no-obligation cash offer.
Estimated market value
$463,200
- North Carolina
- Wake County
- Raleigh
- 27616
- Northeast Raleigh
- 2536 Salt River Ln
