Rare 5 bedroom in Castleton. On the water, stocked w/ fish and fully fenced backyard. Kitchen open to living area w/ stainless appliances, white cabinets, granite counters, glass tiled backsplash, breakfast bar, and additional cabinets in eat in kitchen. 1st floor master bedroom w/ his & her walk-in closets, updated bathroom to include tiled in shower w/ glass feature wall, and beautiful soaking tub. 2 story vaulted foyer and 4 additional rooms on 2nd floor. All rooms are large, especially the FROG and room over the master bedroom. 2 car garage with epoxy floor and insulated garage door, large laundry room and small mudroom area. 30 yr roof installed 2017. Windows installed October 2018. Seller will provide 1 yr home warranty from Achosa to cover HVAC, water heater, appliances, and all mechanical systems. Buyer picks preferred contractor. Wonderful community centrally located to south Virginia Beach.
For sale
Price cut: $10K (9/17)
$565,000
2536 Seven Kings Rd, Virginia Beach, VA 23456
5beds
2,647sqft
Single Family Residence
Built in 2001
-- sqft lot
$566,000 Zestimate®
$213/sqft
$144/mo HOA
What's special
Updated bathroomFully fenced backyardOn the waterStainless appliancesGranite countersWhite cabinetsBreakfast bar
- 56 days
- 1,091
- 70
Zillow last checked:
Listing updated:
Listed by:
Aric Martinez,
Thrive Realty 757-744-3456
Source: REIN Inc.,MLS#: 10647106
Facts & features
Interior
Bedrooms & bathrooms
- Bedrooms: 5
- Bathrooms: 3
- Full bathrooms: 2
- 1/2 bathrooms: 1
Rooms
- Room types: 1st Floor BR, 1st Floor Primary BR, Breakfast Area, PBR with Bath, Utility Room
Primary bedroom
- Level: First
Heating
- Forced Air, Natural Gas
Cooling
- Central Air
Appliances
- Included: Dishwasher, Disposal, Dryer, Microwave, Electric Range, Washer, Gas Water Heater
Features
- Bar, Cathedral Ceiling(s), Walk-In Closet(s), Entrance Foyer, Pantry
- Flooring: Carpet, Ceramic Tile, Laminate/LVP
- Windows: Window Treatments
- Attic: Scuttle
- Number of fireplaces: 1
- Fireplace features: Fireplace Gas-natural
Interior area
- Total interior livable area: 2,647 sqft
Video & virtual tour
Property
Parking
- Total spaces: 2
- Parking features: Garage Att 2 Car, 2 Space, Driveway, On Street, Garage Door Opener
- Attached garage spaces: 2
- Has uncovered spaces: Yes
Features
- Stories: 2
- Patio & porch: Patio, Porch
- Pool features: None
- Fencing: Full,Split Rail,Fenced
- Has view: Yes
- View description: Water
- Has water view: Yes
- Water view: Water
- Waterfront features: Pond
Details
- Parcel number: 24052074180000
- Zoning: R10
Construction
Type & style
- Home type: SingleFamily
- Architectural style: Transitional
- Property subtype: Single Family Residence
Materials
- Vinyl Siding
- Foundation: Slab
- Roof: Asphalt Shingle
Condition
- New construction: No
- Year built: 2001
Utilities & green energy
- Sewer: City/County
- Water: City/County
- Utilities for property: Cable Hookup
Community & HOA
Community
- Subdivision: Castleton
HOA
- Has HOA: No
- HOA fee: $144 monthly
Location
- Region: Virginia Beach
Financial & listing details
- Price per square foot: $213/sqft
- Tax assessed value: $547,200
- Annual tax amount: $5,308
- Date on market: 8/1/2026
Estimated market value
$566,000
$538,000 - $594,000
$3,317/mo
Price history
Price history is unavailable.
Public tax history
| Year | Property taxes | Tax assessment |
|---|---|---|
| 2025 | $5,308 +1.8% | $547,200 +3.9% |
| 2024 | $5,216 +12.2% | $526,900 +12.2% |
| 2023 | $4,650 +5.7% | $469,700 +5.7% |
| 2022 | $4,398 +11.6% | $444,200 +11.6% |
| 2021 | $3,940 -5.5% | $398,000 +5.8% |
| 2020 | $4,168 +22.3% | $376,300 +10.7% |
| 2019 | $3,408 | $339,900 |
| 2018 | $3,408 +1.8% | $339,900 +1.8% |
| 2017 | $3,347 +2% | $333,900 +0.7% |
| 2016 | $3,283 -0.7% | $331,600 -0.7% |
| 2015 | $3,307 | $334,000 +3.6% |
| 2014 | $3,307 | $322,500 +2.7% |
| 2013 | -- | $313,900 |
| 2012 | -- | $313,900 -3% |
| 2011 | -- | $323,700 |
| 2010 | -- | $323,700 -15.8% |
| 2007 | -- | $384,632 +15.5% |
| 2006 | -- | $332,962 +24.8% |
| 2005 | -- | $266,786 +24.8% |
| 2004 | -- | $213,832 +14.8% |
| 2003 | -- | $186,303 +4.5% |
| 2002 | -- | $178,362 |
Find assessor info on the county website
Monthly payment
Est. payment
Payment breakdown
Explore the cost of this home by adjusting the details. Changes won't be saved.Climate risks
Neighborhood: Princess Anne
Nearby schools
Schools provided by the listing agent
- Elementary: Strawbridge Elementary
- Middle: Corporate Landing Middle
- High: Landstown
Source: REIN Inc.. This data may not be complete. We recommend contacting the local school district to confirm school assignments for this home.
- $552,2004 bd2 ba2.1k sqft2540 Seven Kings Rd, Virginia Beach, VA 23456Off Market
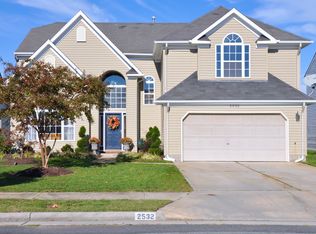
- $624,9004 bd3 ba2.6k sqft2532 Seven Kings Rd, Virginia Beach, VA 23456Off Market
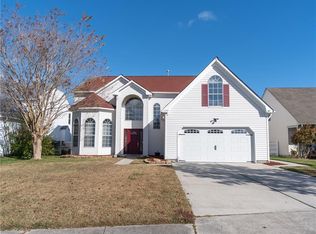
- $657,4004 bd3 ba2.5k sqft2544 Seven Kings Rd, Virginia Beach, VA 23456Off Market
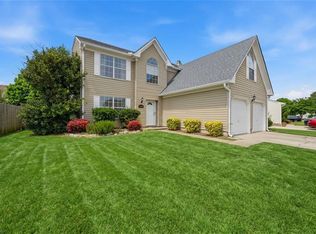
- $608,6004 bd3 ba2.7k sqft2528 Seven Kings Rd, Virginia Beach, VA 23456Off Market
Similar homes
- $562,0005 bd3 ba2.3k sqft3144 Amador Dr, Virginia Beach, VA 23456For Sale
 MLS ID #10654459, Soraya Forest Midgett. REIN Inc.
 - $540,0004 bd2 ba1.9k sqft1901 Somersby Ln, Virginia Beach, VA 23456For Sale
 MLS ID #10652795, Katie Donahue. REIN Inc.
 - $565,0004 bd3 ba3.2k sqft1824 Finsbury Ln, Virginia Beach, VA 23454For Sale
 MLS ID #10654771, Patricia Kafka. REIN Inc.
 - $572,9505 bd3 ba2.5k sqft2677 Alamance Cir, Virginia Beach, VA 23456For Sale
 MLS ID #10635459, Laura McGuire. REIN Inc.
