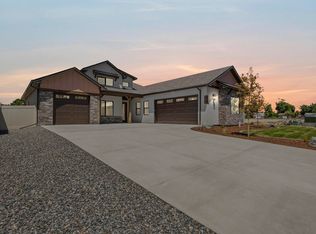
Discover your perfect retreat in this beautifully designed Dahl Built Home, where modern craftsmanship meets timeless elegance. This thoughtfully designed floor plan includes a spacious master suite, generously sized secondary bedrooms, and a fourth bedroom as a junior master suite. At the heart of the home is a chef-inspired kitchen, complete with a large center island, perfect for cooking, entertaining, or casual dining. The oversized three-car garage offers ample room for vehicles, storage, or a workshop area. The farmhouse-inspired exterior features striking gables and a tasteful mix of materials, setting the stage for the stunning interior. Inside, you’ll find varied ceiling heights and thoughtful architectural details that add depth and character throughout. All guest bedrooms feature walk-in closets, and the master bath is a spa on it’s own, with a freestanding tub and dual shower heads. To complete the package, front landscaping and fencing are included, making this home as functional as it is beautiful.
Sold for $726,000
$726,000
2536 Silver Leaf Dr, Grand Junction, CO 81505
4beds
3baths
2,093sqft
Single Family Residence
Built in 2024
7,840 Square Feet Lot
$717,000 Zestimate®
$347/sqft
$2,919 Estimated rent
Home value
$717,000
$667,000 - $774,000
$2,919/mo
Zestimate® history
Owner options
List your home for rent
$2,919/mo
Rent Zestimate®
Find your next renter with Zillow Rental Manager. Plus, with online applications, you can quickly screen prospective tenants – for free.
$2,919/mo
Rent Zestimate®
Refinance and save
$4,161/mo
Est. payment
Refinancing to a lower rate could help reduce your monthly payments and save thousands over the life of the loan.
$4,161/mo
Est. payment
Explore your selling options
Work with a Zillow partner agent
Leverage their expertise and Zillow's premium Showcase listings to get your home seen by more buyers.
Get startedList with your own agent
Get your home in front of millions of buyers by listing it on Zillow.
Learn how to do itSell it yourself
Take full control of how buyers see your home on Zillow by listing For Sale by Owner (FSBO).
List your homeWhat's special
Architectural detailsOversized three-car garageFarmhouse-inspired exteriorStriking gablesSpacious master suiteGenerously sized secondary bedroomsWalk-in closets
Zillow last checked:
Listing updated:
Listed by:
THE DANNY KUTA TEAM 970-250-3844,
RE/MAX 4000, INC
Bought with:
CAROLINE HARVEY
EXP REALTY, LLC
Source: GJARA,MLS#: 20245361
Facts & features
Interior
Bedrooms & bathrooms
- Bedrooms: 4
- Bathrooms: 3
Primary bedroom
- Level: Main
- Dimensions: 13 X 16
Bedroom 2
- Level: Main
- Dimensions: 11 X 11
Bedroom 3
- Level: Main
- Dimensions: 11 X 11
Bedroom 4
- Level: Main
- Dimensions: 11 X 16
Dining room
- Level: Main
- Dimensions: 10 X 11
Family room
- Dimensions: 0
Kitchen
- Level: Main
- Dimensions: 17 X 12
Laundry
- Level: Main
- Dimensions: 7 X 8
Living room
- Level: Main
- Dimensions: 16 X 16
Heating
- Forced Air, Fireplace(s), Natural Gas
Cooling
- Central Air, High Efficiency
Appliances
- Included: Dishwasher, Disposal, Gas Oven, Gas Range, Microwave, Range Hood
- Laundry: Laundry Room
Features
- Ceiling Fan(s), Garden Tub/Roman Tub, Kitchen/Dining Combo, Main Level Primary, Pantry, Solid Surface Counters, Vaulted Ceiling(s), Walk-In Closet(s), Walk-In Shower, Programmable Thermostat
- Flooring: Carpet, Luxury Vinyl, Luxury VinylPlank, Tile
- Windows: Low-Emissivity Windows
- Has fireplace: Yes
- Fireplace features: Electric, Living Room
Interior area
- Total structure area: 2,093
- Total interior livable area: 2,093 sqft
Property
Parking
- Total spaces: 3
- Parking features: Attached, Garage, Garage Door Opener, RV Access/Parking
- Attached garage spaces: 3
Accessibility
- Accessibility features: None, Low Threshold Shower
Features
- Levels: One
- Stories: 1
- Patio & porch: Covered, Patio
- Exterior features: Sprinkler/Irrigation
- Fencing: Full,Vinyl
Lot
- Size: 7,840 Square Feet
- Dimensions: 80 x 85
- Features: Corner Lot, Sprinklers In Front, Landscaped
Details
- Parcel number: 270134341006
- Zoning description: RSF
Construction
Type & style
- Home type: SingleFamily
- Architectural style: Ranch
- Property subtype: Single Family Residence
Materials
- Stone, Stucco, Wood Siding, Wood Frame
- Foundation: Slab
- Roof: Asphalt,Composition,Metal
Condition
- Year built: 2024
Utilities & green energy
- Sewer: Connected
- Water: Public
Green energy
- Energy efficient items: Lighting, Windows
- Water conservation: Efficient Hot Water Distribution, Low-Flow Fixtures
Community & HOA
Community
- Subdivision: Aspen Valley Estates North
HOA
- Has HOA: Yes
- Services included: Common Area Maintenance
Location
- Region: Grand Junction
- Elevation: 4600
Financial & listing details
- Price per square foot: $347/sqft
- Tax assessed value: $393,970
- Annual tax amount: $1,266
- Date on market: 12/5/2024
- Road surface type: Paved
Price history
| Date | Event | Price |
|---|---|---|
| 3/12/2025 | Sold | $726,000-0.9%$347/sqft |
Source: GJARA #20245361 Report a problem | ||
| 2/5/2025 | Pending sale | $732,888$350/sqft |
Source: GJARA #20245361 Report a problem | ||
| 12/5/2024 | Listed for sale | $732,888+402.3%$350/sqft |
Source: GJARA #20245361 Report a problem | ||
| 7/31/2024 | Sold | $145,900+46%$70/sqft |
Source: Public Record Report a problem | ||
| 8/23/2019 | Sold | $99,900$48/sqft |
Source: Public Record Report a problem | ||
Public tax history
| Year | Property taxes | Tax assessment |
|---|---|---|
| 2025 | $1,266 +0.6% | $27,770 +50.1% |
| 2024 | $1,258 | $18,500 |
| 2023 | -- | $18,500 |
Find assessor info on the county website
Neighborhood: 81505
Nearby homes
- $774,0384 bd4 ba2.2k sqft731 Falling Leaf St, Grand Junction, CO 81505Sold
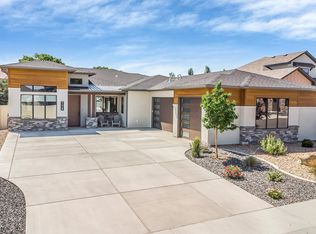
- $764,8884 bd3 ba2.3k sqft2535 Silver Leaf Dr, Grand Junction, CO 81505Sold

- $752,5004 bd3 ba2.2k sqft729 Falling Leaf St, Grand Junction, CO 81505Sold
- $1,608,6005 bd6 ba4.6k sqft726 Falling Leaf St, Grand Junction, CO 81505Off Market
- $775,0004 bd4 ba3.8k sqft728 Falling Leaf St, Grand Junction, CO 81505Sold
- $1,048,2005 bd3 ba3.5k sqft2537 G Three Eights Rd., Grand Junction, CO 81505Off Market
- $162,0008,276.4 Square Feet2536 Aspen Stand Dr, Grand Junction, CO 81505Lot/Land
- $160,000-- bd-- ba-- sqft2535 Aspen Stand Dr, Grand Junction, CO 81505Sold
Nearby schools
GreatSchools rating
- 9/10Appleton Elementary SchoolGrades: PK-5Distance: 1.9 mi
- 7/10Redlands Middle SchoolGrades: 6-8Distance: 3.7 mi
- 3/10Grand Junction High SchoolGrades: 9-12Distance: 2.3 mi
Schools provided by the listing agent
- Elementary: Appleton
- Middle: Redlands
- High: Grand Junction
Source: GJARA. This data may not be complete. We recommend contacting the local school district to confirm school assignments for this home.


Get pre-qualified for a loan
At Zillow Home Loans, we can pre-qualify you in as little as 5 minutes with no impact to your credit score.An equal housing lender. NMLS #10287.
Sell for more on Zillow
Get a Zillow Showcase℠ listing at no additional cost and you could sell for .
$717,000
2% more
+$14,340
With Zillow Showcase(estimated)
$731,340
- Colorado
- Mesa County
- Grand Junction
- 81505
- 2536 Silver Leaf Dr
Nearby cities
Nearby zip codes
Other Grand Junction Topics
