Ideal location for this hard to find 4bd/3bth/3 car garage home near Friendly Grove Park. Fantastic layout w/main floor primary bedroom w/walk-in closet and large bath including separate soaking tub. Kitchen w/access to large, fenced backyard & patio is open to family room. Huge bonus/rec rm upstairs & an office off the entry w/French doors are great options for those working/schooling from home. Newer exterior paint and roof. Ideal setting in a small neighborhood with large lots, a short distance to schools, parks, hospital, Chehalis Western Trail and shopping conveniences. Park right down the road complete with tennis courts, skateboard park, playground and large field. Ask your broker about additional showing details!
Sold
Listed by: Century 21 Van Dorm Realty • Sara Peterson
Bought with: NextHome Prolific
$640,000
2536 Simon Lane NE, Olympia, WA 98506
4beds
2,684sqft
Single Family Residence
Built in 1996
8,651 Square Feet Lot
$657,700 Zestimate®
$238/sqft
$3,899 Estimated rent
Home value
$657,700
$625,000 - $691,000
$3,899/mo
Zestimate® history
Owner options
List your home for rent
$3,899/mo
Rent Zestimate®
Find your next renter with Zillow Rental Manager. Plus, with online applications, you can quickly screen prospective tenants – for free.
$3,899/mo
Rent Zestimate®
Refinance and save
$4,433/mo
Est. payment
Refinancing to a lower rate could help reduce your monthly payments and save thousands over the life of the loan.
$4,433/mo
Est. payment
Explore your selling options
Work with a Zillow partner agent
Leverage their expertise and Zillow's premium Showcase listings to get your home seen by more buyers.
Get startedList with your own agent
Get your home in front of millions of buyers by listing it on Zillow.
Learn how to do itSell it yourself
Take full control of how buyers see your home on Zillow by listing For Sale by Owner (FSBO).
List your homeWhat's special
Zillow last checked:
Listing updated:
Listed by:
Sara Peterson,
Century 21 Van Dorm Realty
Bought with:
Josephine Njuguna, 127040
NextHome Prolific
Source: NWMLS as distributed by MLS GRID,MLS#: 2248516
Facts & features
Interior
Bedrooms & bathrooms
- Bedrooms: 4
- Bathrooms: 3
- Full bathrooms: 3
- Main level bathrooms: 2
- Main level bedrooms: 3
Heating
- Forced Air, Electric, Natural Gas
Cooling
- None
Appliances
- Included: Dishwashers_, Refrigerators_, StovesRanges_, Dishwasher(s), Refrigerator(s), Stove(s)/Range(s)
Features
- Bath Off Primary, Ceiling Fan(s), Dining Room
- Flooring: Engineered Hardwood, Carpet
- Doors: French Doors
- Windows: Double Pane/Storm Window
- Has fireplace: No
Interior area
- Total structure area: 2,684
- Total interior livable area: 2,684 sqft
Property
Parking
- Total spaces: 3
- Parking features: RV Parking, Attached Garage
- Attached garage spaces: 3
Features
- Levels: Two
- Stories: 2
- Entry location: Main
- Patio & porch: Wall to Wall Carpet, Bath Off Primary, Ceiling Fan(s), Double Pane/Storm Window, Dining Room, French Doors, Sprinkler System, Vaulted Ceiling(s), Walk-In Closet(s)
Lot
- Size: 8,651 Square Feet
- Features: Paved, Sidewalk, Cable TV, Fenced-Partially, Gas Available, High Speed Internet, Patio, RV Parking
- Topography: Level
- Residential vegetation: Garden Space
Details
- Parcel number: 49050002900
- Special conditions: Standard
Construction
Type & style
- Home type: SingleFamily
- Architectural style: 2 Story
- Property subtype: Single Family Residence
Materials
- Wood Siding
- Foundation: Poured Concrete
- Roof: Composition
Condition
- Year built: 1996
Utilities & green energy
- Sewer: Sewer Connected
- Water: Public
Community & HOA
Community
- Features: CCRs
- Subdivision: Eastside Olympia
HOA
- HOA fee: $450 annually
Location
- Region: Olympia
Financial & listing details
- Price per square foot: $238/sqft
- Annual tax amount: $5,278
- Date on market: 7/2/2024
- Cumulative days on market: 750 days
- Listing terms: Conventional,FHA,VA Loan
- Inclusions: Dishwashers, Refrigerators, StovesRanges
Price history
| Date | Event | Price |
|---|---|---|
| 7/10/2024 | Sold | $640,000-1.5%$238/sqft |
Source:  NWMLS as distributed by MLS GRID #2248516 Report a problem NWMLS as distributed by MLS GRID #2248516 Report a problem | ||
| 6/16/2024 | Pending sale | $650,000$242/sqft |
Source: NWMLS as distributed by MLS GRID #2248516 Report a problem | ||
| 6/7/2024 | Listed for sale | $650,000+88.4%$242/sqft |
Source: NWMLS as distributed by MLS GRID #2248516 Report a problem | ||
| 7/27/2015 | Sold | $345,000+53.3%$129/sqft |
Source: NWMLS as distributed by MLS GRID #766788 Report a problem | ||
| 9/28/2000 | Sold | $225,000$84/sqft |
Source: NWMLS as distributed by MLS GRID #20038451 Report a problem | ||
Public tax history
Tax history is unavailable.
Neighborhood: 98506
Nearby homes
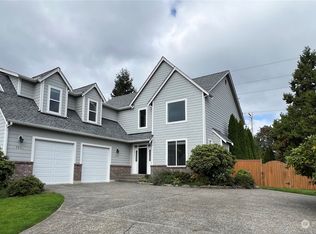
- $645,0003 bd3 ba2.7k sqft2539 Simon Ln NE, Olympia, WA 98506Sold
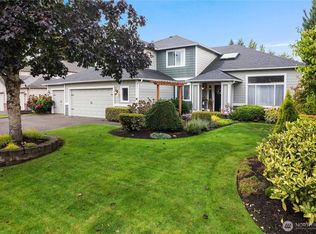
- $612,9004 bd2 ba2.1k sqft2525 Simon Ln SE, Olympia, WA 98506Off Market
- $674,3503 bd3 ba2.3k sqft2505 Simon Ln NE, Olympia, WA 98506Sold
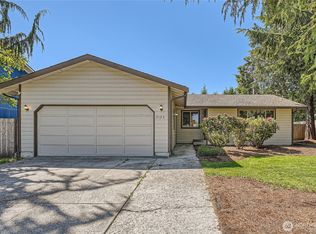
- $461,0003 bd2 ba1.2k sqft2125 27th Ct NE, Olympia, WA 98506Sold
- $435,0003 bd2 ba1.2k sqft2220 27th Ct NE, Olympia, WA 98506Sold
- $--12 Acres0 Libby Rd NE, Olympia, WA 98506Off Market
- $--50 Acres0 Libby Rd NE, Olympia, WA 98506Off Market
- $398,9003 bd1 ba1k sqft2349 Dove Ln NE, Olympia, WA 98506Sold
Nearby schools
GreatSchools rating
- 7/10Roosevelt Elementary SchoolGrades: K-5Distance: 1.1 mi
- 8/10Reeves Middle SchoolGrades: 6-8Distance: 1 mi
- 9/10Olympia High SchoolGrades: 9-12Distance: 3.5 mi
Get a cash offer in 3 minutes
Find out how much your home could sell for in as little as 3 minutes with a no-obligation cash offer.
Estimated market value
$657,700
Get a cash offer in 3 minutes
Find out how much your home could sell for in as little as 3 minutes with a no-obligation cash offer.
Estimated market value
$657,700
- Washington
- Thurston County
- Olympia
- 98506
- 2536 Simon Lane NE
Nearby cities
Nearby neighborhoods
Nearby zip codes
Other Olympia Topics
