Ask about seller financing options! Welcome to your move-in ready dream come true! This newer Brookhaven home with 10 ft high ceilings and an open concept floor plan is the one you've been waiting for! Situated in the quiet part of the highly sought after Skyland Brookhaven community overlooking wooded scenery and doors down from Skyland Park, this home is in a prime location. With shiplap accent walls, built-in shelving and all fresh interior + exterior paint, this home is ready for you to move in & host guests. The kitchen is a chef’s delight equipped with stainless steel appliances, oversized kitchen island, luxurious quartz countertops and a pantry area with built-in cabinetry offering additional storage, keeping your kitchen organized and clutter-free. The kitchen opens to the living area which provides ample space for entertaining and boasts coffered ceilings and a gorgeous fireplace. The primary suite is a true retreat with tray ceilings, walk-in closet, a soaking tub, walk-in shower and dual vanities that provide plenty of space for your morning routine. The lower level features a guest suite, ensuring privacy and comfort for your visitors or the perfect work from home space. If outdoors is where you want to be, chill out on your back deck that overlooks a private wooded landscape. The perks of living in this townhome don't end there. The neighborhood offers a host of amenities that will enrich your lifestyle. Enjoy a refreshing swim in the community saltwater pool, stay active and fit in the on-site fitness center, and let your furry friend roam and play in the dog park. Explore the walking trails, perfect for leisurely strolls or jogging, and soak in the natural beauty that surrounds you. Fantastic Brookhaven location with easy highway access to shopping, dining and all that the city has to offer. Don't miss out on this incredible opportunity to own a townhome that combines modern living, tranquility, and convenience!
Closed
$697,000
2536 Skyland Dr, Atlanta, GA 30319
4beds
2,524sqft
Townhouse, Residential
Built in 2017
1,306 Square Feet Lot
$702,700 Zestimate®
$276/sqft
$5,046 Estimated rent
Home value
$702,700
$646,000 - $759,000
$5,046/mo
Zestimate® history
Owner options
List your home for rent
$5,046/mo
Rent Zestimate®
Find your next renter with Zillow Rental Manager. Plus, with online applications, you can quickly screen prospective tenants – for free.
$5,046/mo
Rent Zestimate®
Refinance and save
$5,194/mo
Est. payment
Refinancing to a lower rate could help reduce your monthly payments and save thousands over the life of the loan.
$5,194/mo
Est. payment
Explore your selling options
Work with a Zillow partner agent
Leverage their expertise and Zillow's premium Showcase listings to get your home seen by more buyers.
Get startedList with your own agent
Get your home in front of millions of buyers by listing it on Zillow.
Learn how to do itSell it yourself
Take full control of how buyers see your home on Zillow by listing For Sale by Owner (FSBO).
List your homeWhat's special
Zillow last checked:
Listing updated:
Listed by:
Alicia Maddox,
Engel & Volkers Atlanta 404-845-7724
Bought with:
Wendy Stanton, 386349
Domo Realty
Source: FMLS GA,MLS#: 7676691
Facts & features
Interior
Bedrooms & bathrooms
- Bedrooms: 4
- Bathrooms: 4
- Full bathrooms: 3
- 1/2 bathrooms: 1
Rooms
- Room types: Attic
Primary bedroom
- Features: Oversized Master
- Level: Oversized Master
Bedroom
- Features: Oversized Master
Primary bathroom
- Features: Double Vanity, Separate His/Hers, Separate Tub/Shower, Soaking Tub
Dining room
- Features: Open Concept, Seats 12+
Kitchen
- Features: Breakfast Bar, Cabinets Stain, Kitchen Island, Pantry Walk-In, Stone Counters, View to Family Room
Heating
- Central
Cooling
- Central Air
Appliances
- Included: Dishwasher, Disposal, Dryer, Electric Oven, Gas Cooktop, Microwave, Range Hood, Refrigerator, Washer
- Laundry: In Hall, Laundry Room, Upper Level
Features
- Coffered Ceiling(s), Crown Molding, Double Vanity, Entrance Foyer, High Ceilings, High Ceilings 10 ft Main, High Ceilings 10 ft Upper, Recessed Lighting, Walk-In Closet(s)
- Flooring: Carpet, Hardwood, Tile
- Windows: Insulated Windows, Shutters
- Basement: None
- Number of fireplaces: 1
- Fireplace features: Gas Starter, Living Room
- Common walls with other units/homes: 2+ Common Walls
Interior area
- Total structure area: 2,524
- Total interior livable area: 2,524 sqft
Property
Parking
- Total spaces: 2
- Parking features: Garage
- Garage spaces: 2
Accessibility
- Accessibility features: None
Features
- Levels: Three Or More
- Patio & porch: Deck
- Exterior features: Lighting, No Dock
- Pool features: None
- Spa features: None
- Fencing: None
- Has view: Yes
- View description: Neighborhood, Trees/Woods
- Waterfront features: None
- Body of water: None
Lot
- Size: 1,306 Square Feet
- Features: Landscaped, Level, Wooded
Details
- Additional structures: None
- Parcel number: 18 236 07 058
- Other equipment: None
- Horse amenities: None
Construction
Type & style
- Home type: Townhouse
- Architectural style: Townhouse,Traditional
- Property subtype: Townhouse, Residential
- Attached to another structure: Yes
Materials
- Brick, Brick Front, HardiPlank Type
- Foundation: Slab
- Roof: Shingle
Condition
- Resale
- New construction: No
- Year built: 2017
Utilities & green energy
- Electric: 220 Volts in Garage
- Sewer: Public Sewer
- Water: Public
- Utilities for property: Cable Available, Electricity Available, Natural Gas Available, Phone Available, Underground Utilities
Green energy
- Energy efficient items: Appliances, HVAC, Windows
- Energy generation: None
Community & HOA
Community
- Features: Clubhouse, Dog Park, Fitness Center, Homeowners Assoc, Near Schools, Near Shopping, Near Trails/Greenway, Park, Playground, Pool, Sidewalks, Street Lights
- Security: Fire Alarm, Security System Owned, Smoke Detector(s)
- Subdivision: Skyland Brookhaven
HOA
- Has HOA: Yes
- Services included: Maintenance Grounds, Maintenance Structure, Reserve Fund, Swim, Termite
- HOA fee: $900 quarterly
Location
- Region: Atlanta
Financial & listing details
- Price per square foot: $276/sqft
- Tax assessed value: $660,300
- Annual tax amount: $7,698
- Date on market: 11/5/2025
- Cumulative days on market: 149 days
- Ownership: Fee Simple
- Electric utility on property: Yes
- Road surface type: Paved
Price history
| Date | Event | Price |
|---|---|---|
| 4/22/2026 | Sold | $697,000$276/sqft |
Source:  FMLS GA #7676691 Report a problem FMLS GA #7676691 Report a problem | ||
| 4/4/2026 | Pending sale | $697,000$276/sqft |
Source:  GAMLS #10639755 Report a problem GAMLS #10639755 Report a problem | ||
| 3/23/2026 | Price change | $697,000-0.1%$276/sqft |
Source: GAMLS #10639755 Report a problem | ||
| 2/25/2026 | Price change | $698,000-0.1%$277/sqft |
Source: GAMLS #10639755 Report a problem | ||
| 1/31/2026 | Price change | $698,999-0.1%$277/sqft |
Source: FMLS GA #7676691 Report a problem | ||
| 11/5/2025 | Listed for sale | $699,900-6.7%$277/sqft |
Source: FMLS GA #7676691 Report a problem | ||
| 10/1/2025 | Listing removed | $750,000$297/sqft |
Source:  Engel & Volkers #7471742 Report a problem Engel & Volkers #7471742 Report a problem | ||
| 6/7/2025 | Price change | $750,000-2%$297/sqft |
Source: FMLS GA #7471742 Report a problem | ||
| 10/17/2024 | Listed for sale | $765,000+10.9%$303/sqft |
Source: FMLS GA #7471742 Report a problem | ||
| 6/26/2023 | Sold | $690,000+35.7%$273/sqft |
Source: Public Record Report a problem | ||
| 9/20/2017 | Sold | $508,661$202/sqft |
Source: Public Record Report a problem | ||
Public tax history
| Year | Property taxes | Tax assessment |
|---|---|---|
| 2025 | $7,535 -2.1% | $264,120 -0.5% |
| 2024 | $7,698 +19.9% | $265,360 +7.6% |
| 2023 | $6,418 -1.4% | $246,560 +10.4% |
| 2022 | $6,509 +2.7% | $223,400 +3% |
| 2021 | $6,341 +2.8% | $216,920 +6.6% |
| 2020 | $6,169 +1.3% | $203,560 +0.1% |
| 2019 | $6,089 -0.8% | $203,400 -0.1% |
| 2018 | $6,141 | $203,560 |
Find assessor info on the county website
Neighborhood: Skyland
Nearby homes
- $702,7004 bd4 ba2.5k sqft2536 Skyland, Atlanta, GA 30319Off Market

- $660,4004 bd4 ba2.5k sqft2534 Skyland Dr, Atlanta, GA 30319Off Market
- $671,3004 bd4 ba2.5k sqft2534 Skyland Dr NE, Brookhaven, GA 30319Off Market
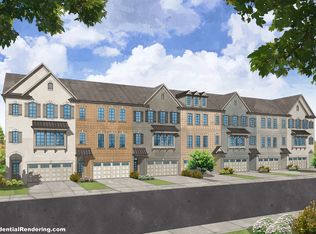
- $647,5003 bd4 ba2.5k sqft2538 Skyland Dr NE, Brookhaven, GA 30319Off Market

- $642,3003 bd4 ba2.5k sqft2538 Skyland Dr NE #5, Brookhaven, GA 30319Off Market
- $659,8004 bd4 ba2.5k sqft2538 Skyland Dr, Atlanta, GA 30319Off Market
- $566,3002 bd1 ba940 sqft2538 Skyland Dr NE #A, Atlanta, GA 30319Off Market
- $616,4003 bd4 ba2k sqft2532 Skyland Dr, Atlanta, GA 30319Off Market
Nearby schools
GreatSchools rating
- 3/10John Robert Lewis Elementary SchoolGrades: PK-5Distance: 0.2 mi
- 4/10Sequoyah Middle SchoolGrades: 6-8Distance: 3.3 mi
- 3/10Cross Keys High SchoolGrades: 9-12Distance: 1.8 mi
Schools provided by the listing agent
- Elementary: John Robert Lewis - Dekalb
- Middle: Sequoyah - DeKalb
- High: Cross Keys
Source: FMLS GA. This data may not be complete. We recommend contacting the local school district to confirm school assignments for this home.
Get a cash offer in 3 minutes
Find out how much your home could sell for in as little as 3 minutes with a no-obligation cash offer.
Estimated market value
$702,700
Get a cash offer in 3 minutes
Find out how much your home could sell for in as little as 3 minutes with a no-obligation cash offer.
Estimated market value
$702,700
- Georgia
- Dekalb County
- Brookhaven
- 30319
- Skyland
- 2536 Skyland Dr
Nearby cities
Nearby neighborhoods
Nearby zip codes
Other Brookhaven Topics
