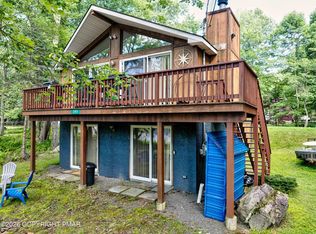
Welcome to your ideal Poconos retreat! Nestled on a 1.43 wooded acres of Land, comprising of 3 adjoining parcels, this charming 3-bedroom, 1.5-bath Rustic cabin offers exceptional privacy and classic mountain character.
Featuring 2 full levels of finished living space, Enclosed porch, and large loft, wrap a round maintenance free Trex Decking. The main level welcomes you with cozy features, Vaulted Ceiling, with Fan, a Free Standing Stove perfect for a secondary heat source and relaxing on chilly mountain evenings. Step outside to immerse yourself in the tranquil, tree-lined setting with ample open parking for family and guests. New Roof and New Water Heater.
Located in Long Pond with convenient access to local Pocono attractions, state lands, skiing, and water sports, this property is ideal as a primary residence or weekend getaway. Don't miss out on this rare combined-parcel offering--schedule your showing today!
For sale
$339,000
2536 Sprucewood Rd, Pocono Lake, PA 18347
3beds
1,296sqft
:
Get pre-qualified$2,240/mo
Single Family Residence
Built in 1973
1.43 Acres Lot
$327,000 Zestimate®
$262/sqft
$-- HOA
What's special
Large loftNew water heaterNew roofTranquil tree-lined settingEnclosed porch
- 11 days |
- 952 |
- 53 |
Likely to sell faster than
Zillow last checked:
Listing updated:
Listed by:
Rosalie A Bueti 914-262-0756,
Keller Williams Real Estate - Stroudsburg 570-421-2890
Source: PMAR,MLS#: PM-143431
Facts & features
Interior
Bedrooms & bathrooms
- Bedrooms: 3
- Bathrooms: 2
- Full bathrooms: 1
- 1/2 bathrooms: 1
Primary bedroom
- Level: Main
- Area: 125.35
- Dimensions: 11.5 x 10.9
Bedroom 2
- Level: Main
- Area: 131.89
- Dimensions: 12.1 x 10.9
Primary bathroom
- Level: Main
- Area: 47.15
- Dimensions: 11.5 x 4.1
Bathroom 2
- Description: half bath
- Level: Upper
- Area: 27.03
- Dimensions: 5.3 x 5.1
Dining room
- Level: Main
- Area: 90.1
- Dimensions: 8.5 x 10.6
Other
- Level: Main
- Area: 172.52
- Dimensions: 7.6 x 22.7
Kitchen
- Level: Main
- Area: 106.19
- Dimensions: 8.1 x 13.11
Living room
- Level: Main
- Area: 251.1
- Dimensions: 15.5 x 16.2
Loft
- Level: Upper
- Area: 368.97
- Dimensions: 14.7 x 25.1
Heating
- Electric
Cooling
- Ceiling Fan(s)
Appliances
- Included: Electric Oven, Refrigerator
- Laundry: Main Level
Features
- Cathedral Ceiling(s)
- Flooring: Carpet, Hardwood, Tile
- Has fireplace: Yes
- Fireplace features: Free Standing, Propane
Interior area
- Total structure area: 1,296
- Total interior livable area: 1,296 sqft
- Finished area above ground: 1,296
- Finished area below ground: 1,296
Property
Parking
- Total spaces: 8
- Parking features: Open
- Uncovered spaces: 8
Features
- Stories: 2
- Patio & porch: Deck
Lot
- Size: 1.43 Acres
- Features: Front Yard, Cleared, Wooded
Details
- Additional structures: Shed(s)
- Parcel number: 19.8A.1.241
- Zoning description: Residential
Construction
Type & style
- Home type: SingleFamily
- Architectural style: A-Frame,Cabin,Chalet
- Property subtype: Single Family Residence
Materials
- Roof: Asbestos Shingle
Condition
- Year built: 1973
Utilities & green energy
- Sewer: On Site Septic
- Water: Well
Community & HOA
Community
- Subdivision: Timber Lake Estates
HOA
- Has HOA: No
Location
- Region: Pocono Lake
Financial & listing details
- Price per square foot: $262/sqft
- Tax assessed value: $88,350
- Annual tax amount: $2,758
- Date on market: 7/28/2026
- Listing terms: Cash,Conventional
- Road surface type: Gravel
Estimated market value
$327,000
$311,000 - $343,000
$2,163/mo
Price history
| Date | Event | Price |
|---|---|---|
| 7/28/2026 | Listed for sale | $339,000$262/sqft |
Source: PMAR #PM-143431 Report a problem | ||
Public tax history
| Year | Property taxes | Tax assessment |
|---|---|---|
| 2025 | $2,670 +8.3% | $88,350 |
| 2024 | $2,466 +9.4% | $88,350 |
| 2023 | $2,254 +1.8% | $88,350 |
| 2022 | $2,215 | $88,350 |
| 2021 | $2,215 | $88,350 |
| 2020 | $2,215 +5.9% | $88,350 +625.4% |
| 2019 | $2,092 | $12,180 |
| 2018 | $2,092 | $12,180 |
| 2017 | $2,092 +371.3% | $12,180 |
| 2016 | $444 | $12,180 |
| 2015 | -- | $12,180 |
| 2014 | -- | $12,180 |
| 2013 | -- | $12,180 |
| 2012 | -- | $12,180 |
| 2011 | -- | $12,180 |
| 2010 | -- | $12,180 |
| 2008 | -- | $12,180 |
| 2007 | -- | $12,180 |
| 2006 | -- | $12,180 |
| 2005 | -- | $12,180 |
| 2004 | -- | $12,180 |
| 2003 | -- | $12,180 |
Find assessor info on the county website
Monthly payment
Est. payment
Payment breakdown
Explore the cost of this home by adjusting the details. Changes won't be saved.Climate risks
Neighborhood: 18347
Nearby schools
GreatSchools rating
- 5/10Tobyhanna El CenterGrades: K-6Distance: 1.4 mi
- 4/10Pocono Mountain West Junior High SchoolGrades: 7-8Distance: 3.9 mi
- 7/10Pocono Mountain West High SchoolGrades: 9-12Distance: 4.1 mi
- $175,4002 bd1 ba851 sqft2557 Sprucewood Rd, Pocono Lake, PA 18347Off Market
- $23,830-- bd-- ba-- sqftBeechwood Dr, Pocono lake, PA 18347Off Market
- $372,2003 bd2 ba1.7k sqft2541 Sprucewood Rd, Pocono Lake, PA 18347Off Market
- $448,8003 bd2 ba2.7k sqft2164 Timber Lake Rd, Pocono Lake, PA 18347Off Market
- $271,1002 bd2 ba1k sqft2561 Sprucewood Rd, Pocono Lake, PA 18347Off Market
- $333,8005 bd3 ba2.2k sqft2521 Sprucewood Rd, Pocono Lake, PA 18347Off Market
- $255,0003 bd1 ba1k sqft2140 Timber Lake Rd, Pocono Lake, PA 18347Sold
- $215,1002 bd1 ba716 sqft2295 Timber Lake Rd, Pocono Lake, PA 18347Off Market
A local agent can set up tours, give advice and negotiate with sellers.
Similar homes
- $349,9003 bd2 ba1.4k sqft395 N Arrow Dr, Pocono Lake, PA 18347For Sale
 MLS ID #782281, Keith S. Torregrossa, RE/MAX of the Poconos. GLVR
 - $349,3003 bd2 ba1.1k sqft1254 Clover Rd, Long Pond, PA 18334For Sale
 MLS ID #PM-143348, Steven J Pomeroy, E-Realty Services - Pocono Summit. PMAR
 - $399,0003 bd2 ba1.3k sqft3102 Neshaming Dr, Pocono Lake, PA 18347For Sale
 MLS ID #PM-143733, John Napoliello, Pocono Mountain Lakes Realty - Blakeslee. PMAR
 - $390,0003 bd2 ba1.5k sqft1100 Blackberry Rd, Pocono Lake, PA 18347For Sale
 MLS ID #PM-143416, Ali Cabrera, Keller Williams Real Estate - Stroudsburg. PMAR
 - $289,0003 bd1 ba1.1k sqft135 Netcong Cir, Pocono Lake, PA 18347For SaleMLS ID #PM-143731, James Galligan, Keller Williams Real Estate - Stroudsburg 803 Main. PMAR
- $379,9003 bd2 ba1.4k sqft223 Outer Dr, Pocono Lake, PA 18347For SaleMLS ID #26-3386, Denise Ogurkis, RPA Real Estate - Kingston. Luzerne County AOR
- $349,0003 bd2 ba1k sqft128 Long View Ln, Pocono Pines, PA 18350For SaleMLS ID #PM-140511, John Dale Briggs, CENTURY 21 Select Group - Blakeslee. PMAR
- $339,9003 bd2 ba1.9k sqft220 Muskwink Dr, Pocono Lake, PA 18347For SaleMLS ID #PM-142919, Nicholas Simone, Wilkins & Associates Real Estate, Inc.. PMAR
- $369,0003 bd2 ba1.4k sqft306 Mountain Rd, Mountain Rd, PA 18210For SaleMLS ID #PM-143575, Agatha M Koe, Berkshire Hathaway HomeServices Fox & Roach Realtors - Easton. PMAR
- $349,9004 bd2 ba1.5k sqft7825 Lake Shore Dr, Pocono Lake, PA 18347For SaleMLS ID #PM-139140, Jennifer-Lynn Amantea, Amantea Real Estate. PMAR
- $365,0003 bd2 ba1.3k sqft304 Long View Ln, Pocono Pines, PA 18350For SaleMLS ID #PM-142418, Thomas Patrick Sodano, Jr., Lake Naomi Real Estate. PMAR
- $217,9003 bd2 ba976 sqft32 Mountain View Dr, Pocono Lake, PA 18347For SaleMLS ID #PM-143649, Teresa Jeanne Staiano, Realty Executives - Pocono Pines. PMAR
- $339,9003 bd2 ba1.2k sqft4128 Hemlock Trl, Pocono Pines, PA 18350For SaleMLS ID #PM-136622, Albert Monaco, Lake Naomi Real Estate. PMAR
- $350,0003 bd2 ba1.6k sqft133 Kiowa Ln, Albrightsville, PA 18210For SaleMLS ID #PM-139689, Michele A Colyer, Pocono Mountain Lakes Realty - Blakeslee. PMAR
- $379,0003 bd2 ba1.7k sqft165 Sweet Briar Rd, Pocono Pines, PA 18350For SaleMLS ID #PM-136455, Heidi A Pickard, Lake Naomi Real Estate. PMAR
- $299,9006 bd2 ba1.7k sqft401 Clearview Dr, Long Pond, PA 18334For SaleMLS ID #PM-142818, Yarrow A. Wilkins, RE/MAX Crossroads. PMAR
- $365,0004 bd3 ba1.8k sqft336 Sir Bradford Rd, Pocono Lake, PA 18347For SaleMLS ID #PM-134431, Keri A Gallagher, Bear Mountain Real Estate LLC. PMAR
- $359,0003 bd2 ba1.5k sqft408 Longview Dr, Stroudsburg, PA 18360For SaleMLS ID #PM-142930, Yarrow A. Wilkins, RE/MAX Crossroads. PMAR
- $409,9003 bd3 ba1.3k sqft2435 Overlook Ln, Pocono Pines, PA 18350For SaleMLS ID #PM-142962, Thomas Patrick Sodano, Jr., Lake Naomi Real Estate. PMAR
- $475,0003 bd2 ba1.7k sqft303 Sir Bradford Rd, Pocono Lake, PA 18347For SaleMLS ID #PM-142904, Heather T Christian, Coldwell Banker Real Estate Services, LLC. PMAR
