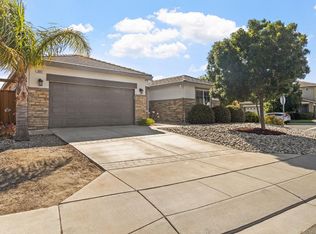
Welcome to this San Marco Beauty! A spacious and inviting home designed for both comfort and functionality. Freshly painted interiors give the home a clean, modern feel, while soaring high ceilings and abundant natural light create an open and airy atmosphere throughout. This well-designed floor plan features 5 generously sized bedrooms plus a versatile loft, offering plenty of space for a growing household, home office, or entertainment area. A highly desirable main-level bedroom and full bathroom provide flexibility for guests or multi-generational living. The home also boasts a rare 3-car garage, providing ample parking and storage. Step outside to a flat, good-sized backyard—perfect for entertaining, relaxing, or creating your own outdoor oasis. Ideally located within walking distance to a neighborhood park and elementary school, this home combines everyday convenience with a welcoming community feel. With its great layout, prime location, and recent updates, this is an excellent opportunity to own a move-in-ready home with room to grow. Come see it today!
For sale
Price cut: $21K (9/3)
$849,000
2536 Tampico Dr, Bay Point, CA 94565
5beds
3,329sqft
Residential, Single Family Residence
Built in 2009
5,885 Square Feet Lot
$845,500 Zestimate®
$255/sqft
$-- HOA
What's special
Versatile loftFlat good-sized backyardAbundant natural lightSpacious and inviting homeOpen and airy atmosphereFreshly painted interiorsSoaring high ceilings
- 141 days
- 903
- 45
Zillow last checked:
Listing updated:
Listed by:
Karan Mehindro DRE #02097798 925-588-3717,
Realty One Group Elite
Source: Bay East AOR,MLS#: 41133171
Facts & features
Interior
Bedrooms & bathrooms
- Bedrooms: 5
- Bathrooms: 3
- Full bathrooms: 3
Rooms
- Room types: 1 Bedroom, 1 Bath, Main Entry, Family Room, Dining Room, Eat-In Kitchen, Kitchen, Laundry, Living Room, Loft
Kitchen
- Features: Breakfast Bar, Breakfast Nook, Stone Counters, Dishwasher, Eat-in Kitchen, Disposal, Kitchen Island, Microwave, Pantry, Range/Oven Free Standing, Updated Kitchen
Heating
- Forced Air
Cooling
- Ceiling Fan(s), Central Air
Appliances
- Included: Dishwasher, Microwave, Free-Standing Range, Gas Water Heater
- Laundry: Hookups Only, Laundry Room, Inside, Common Area
Features
- Formal Dining Room, Breakfast Bar, Breakfast Nook, Pantry, Updated Kitchen
- Flooring: Hardwood, Tile, Carpet
- Windows: Window Coverings
- Number of fireplaces: 1
- Fireplace features: Family Room
Interior area
- Total structure area: 3,329
- Total interior livable area: 3,329 sqft
Property
Parking
- Total spaces: 3
- Parking features: Attached, Private, Garage Door Opener
- Garage spaces: 3
Features
- Levels: Two
- Stories: 2
- Exterior features: Entry Gate, Private Entrance
- Pool features: None
- Fencing: Fenced,Full
Lot
- Size: 5,885 Square Feet
- Features: Level, Rectangular Lot, Back Yard, Front Yard, Landscaped, Private, Landscape Back, Landscape Front, Yard Space
Details
- Parcel number: 0911600617
- Special conditions: Standard
Construction
Type & style
- Home type: SingleFamily
- Architectural style: Contemporary
- Property subtype: Residential, Single Family Residence
Materials
- Brick, Stucco
- Roof: Tile
Condition
- Existing
- New construction: No
- Year built: 2009
Utilities & green energy
- Electric: Photovoltaics Third-Party Owned
- Sewer: Public Sewer
- Water: Public
- Utilities for property: Individual Electric Meter, Individual Gas Meter
Community & HOA
Community
- Security: Carbon Monoxide Detector(s), Smoke Detector(s)
- Subdivision: San Marco
HOA
- Has HOA: No
Location
- Region: Bay Point
Financial & listing details
- Price per square foot: $255/sqft
- Tax assessed value: $674,227
- Price range: $849K - $849K
- Date on market: 5/1/2026
- Listing agreement: Excl Right
- Listing terms: CalHFA,Cash,Conventional,1031 Exchange,FHA,VA Loan
Estimated market value
$845,500
$803,000 - $888,000
$4,658/mo
Price history
| Date | Event | Price |
|---|---|---|
| 9/3/2026 | Price change | $849,000-2.4%$255/sqft |
Source:  Bay East AOR #41133171 Report a problem Bay East AOR #41133171 Report a problem | ||
| 8/20/2026 | Price change | $870,000-1.1%$261/sqft |
Source: Bay East AOR #41133171 Report a problem | ||
| 7/30/2026 | Price change | $880,000-0.5%$264/sqft |
Source: Bay East AOR #41133171 Report a problem | ||
| 7/24/2026 | Price change | $884,000-0.6%$266/sqft |
Source: Bay East AOR #41133171 Report a problem | ||
| 7/2/2026 | Price change | $889,000-1.8%$267/sqft |
Source: Bay East AOR #41133171 Report a problem | ||
| 6/19/2026 | Price change | $905,000-1.1%$272/sqft |
Source: Bay East AOR #41133171 Report a problem | ||
| 6/4/2026 | Price change | $915,000-1.1%$275/sqft |
Source: Bay East AOR #41133171 Report a problem | ||
| 5/1/2026 | Listed for sale | $925,000+68.2%$278/sqft |
Source: Bay East AOR #41133171 Report a problem | ||
| 7/30/2014 | Sold | $550,000+12.5%$165/sqft |
Source: CCAR #40661897 Report a problem | ||
| 6/3/2009 | Sold | $489,000$147/sqft |
Source: Public Record Report a problem | ||
Public tax history
| Year | Property taxes | Tax assessment |
|---|---|---|
| 2026 | -- | $674,227 +2% |
| 2025 | $9,981 +2.5% | $661,008 +2% |
| 2024 | $9,734 +2.1% | $648,048 +2% |
| 2023 | $9,537 +1.1% | $635,342 +2% |
| 2022 | $9,433 -2% | $622,885 +2% |
| 2021 | $9,625 +1.4% | $610,673 +1% |
| 2020 | $9,491 +1% | $604,413 +2% |
| 2019 | $9,395 +3.2% | $592,562 +2% |
| 2018 | $9,101 +2.7% | $580,944 +2% |
| 2017 | $8,858 +2.4% | $569,554 +2% |
| 2016 | $8,651 +10.8% | $558,387 +1.5% |
| 2015 | $7,808 | $550,000 +15.1% |
| 2014 | $7,808 | $478,000 +28.3% |
| 2013 | -- | $372,500 +16.4% |
| 2012 | -- | $320,000 -26.1% |
| 2011 | -- | $433,000 -9.4% |
| 2010 | -- | $478,000 +856% |
| 2009 | -- | $50,000 -58.6% |
| 2008 | -- | $120,912 +3.6% |
| 2007 | -- | $116,740 |
Find assessor info on the county website
Monthly payment
Est. payment
Payment breakdown
Explore the cost of this home by adjusting the details. Changes won't be saved.Climate risks
Neighborhood: 94565
Similar homes
- $849,9994 bd3 ba2.4k sqft3001 Aragon Dr, Pittsburg, CA 94565For Sale
 MLS ID #41144361, Angel Lax. Bay East AOR
 - $899,0004 bd4 ba3k sqft4061 Sarasta Bay Dr, Pittsburg, CA 94565For Sale
 MLS ID #41145633, Bethe Vanier. Bay East AOR
 - $749,0005 bd3 ba2.3k sqft2737 Rio Seco Dr, Pittsburg, CA 94565For Sale
 MLS ID #41147925, Kerri Anne Kuipers. Bay East AOR
 - $770,0004 bd3 ba2k sqft2273 Toscana Dr, Pittsburg, CA 94565For Sale
 MLS ID #41140298, Katya Svetlakova. CCAR
Local buyer's agents are ready to help
