. WELCOME TO 2536 TIEMANN AVENUE. Single family HOME IN PELHAM GARDENS. This single family three-bedroom duplex home is in ABSOLUTE PRISTINE CONDITION. On the first floor of this delightful home, you have your kitchen, formal dining room half a bath, and formal,
living room. On the second floor you have 3 spacious bedrooms and a full bath, this home has lots of closet space in the entire house. In the basement you have a family room, full bathroom, laundry room, and your gas boiler and new water heater. This SPLENDID home has windows in all the rooms where ample sunlight comes in and gives each space a breath of fresh air. In the basement you have a sliding glass door that leads to small patio with huge backyard for all your summer barbecues. This home also comes with a driveway to park your vehicle, you can fit 2 or 3 cars. In the front of the house, you have a cozy porch to sit down and sip your lemonade while looking at the birds in this tree lined street. LOCATION! LOCATION! LOCATION! PELHAM GARDENS IS ONE OF THE MOST DESIRABLE NEIGHBORHOODS IN THE BRONX. IN CLOSE PROXIMITY TO SCHOOLS AND THE CO-OP CITY SHOPPING MALL, MAJOR HIGHWAYS, TRAINS, EXPRESS BUS TO NYC, AND SOON TO BE METRO NORTH STATIONS. IN CLOSE PROXIMITY TO MAJOR HOSPITALS. THIS GEM WILL NOT LAST.
Sold for $740,000
$740,000
2536 Tiemann Avenue, Bronx, NY 10469
3beds
1,944sqft
Single Family Residence, Residential
Built in 1965
2,700 Square Feet Lot
$761,400 Zestimate®
$381/sqft
$4,118 Estimated rent
Home value
$761,400
$670,000 - $860,000
$4,118/mo
Zestimate® history
Owner options
List your home for rent
$4,118/mo
Rent Zestimate®
Find your next renter with Zillow Rental Manager. Plus, with online applications, you can quickly screen prospective tenants – for free.
$4,118/mo
Rent Zestimate®
Refinance and save
$4,609/mo
Est. payment
Refinancing to a lower rate could help reduce your monthly payments and save thousands over the life of the loan.
$4,609/mo
Est. payment
Explore your selling options
Work with a Zillow partner agent
Leverage their expertise and Zillow's premium Showcase listings to get your home seen by more buyers.
Get startedList with your own agent
Get your home in front of millions of buyers by listing it on Zillow.
Learn how to do itSell it yourself
Take full control of how buyers see your home on Zillow by listing For Sale by Owner (FSBO).
List your homeWhat's special
Small patioGas boilerLaundry roomNew water heaterCozy porchFormal dining roomLots of closet space
Zillow last checked:
Listing updated:
Listed by:
Raymond Vasquez 718-662-9191,
RE/MAX Distinguished Hms.&Prop 914-346-8255
Bought with:
Christiam S. Velez, 10301224047
Real Broker NY LLC
Source: OneKey® MLS as distributed by MLS GRID,MLS#: 947709
Facts & features
Interior
Bedrooms & bathrooms
- Bedrooms: 3
- Bathrooms: 3
- Full bathrooms: 2
- 1/2 bathrooms: 1
Bedroom 1
- Level: Second
Bedroom 2
- Level: Second
Bedroom 3
- Level: Second
Bathroom 1
- Description: half a bath next living room
- Level: First
Basement
- Description: spacious family room with a half a bath
- Level: Basement
Dining room
- Level: First
Family room
- Level: Basement
Kitchen
- Level: First
Laundry
- Level: Basement
Living room
- Level: First
Heating
- Baseboard
Cooling
- Wall/Window Unit(s)
Appliances
- Included: Oven, Range
Features
- Formal Dining
- Basement: Finished,Full
- Attic: None
Interior area
- Total structure area: 1,944
- Total interior livable area: 1,944 sqft
Property
Parking
- Parking features: Driveway
- Has uncovered spaces: Yes
Lot
- Size: 2,700 Square Feet
Details
- Parcel number: 044920030
- Special conditions: None
Construction
Type & style
- Home type: SingleFamily
- Architectural style: Colonial
- Property subtype: Single Family Residence, Residential
- Attached to another structure: Yes
Materials
- Brick
Condition
- Year built: 1965
Utilities & green energy
- Sewer: Public Sewer
- Water: Public
- Utilities for property: Natural Gas Available
Community & HOA
HOA
- Has HOA: No
Location
- Region: Bronx
Financial & listing details
- Price per square foot: $381/sqft
- Tax assessed value: $40,680
- Annual tax amount: $6,950
- Date on market: 1/2/2026
- Cumulative days on market: 25 days
- Listing agreement: Exclusive Right To Sell
- Electric utility on property: Yes
Price history
| Date | Event | Price |
|---|---|---|
| 3/17/2026 | Sold | $740,000-1.3%$381/sqft |
Source:  OneKey® MLS as distributed by MLS GRID #947709 Report a problem OneKey® MLS as distributed by MLS GRID #947709 Report a problem | ||
| 1/27/2026 | Pending sale | $749,999$386/sqft |
Source: OneKey® MLS as distributed by MLS GRID #947709 Report a problem | ||
| 1/2/2026 | Listed for sale | $749,999$386/sqft |
Source: OneKey® MLS as distributed by MLS GRID #947709 Report a problem | ||
Public tax history
| Year | Property taxes | Tax assessment |
|---|---|---|
| 2025 | $7,011 +2.8% | $40,680 -2% |
| 2024 | $6,820 +3.5% | $41,520 +3.1% |
| 2023 | $6,587 | $40,260 +19% |
| 2022 | -- | $33,840 +3.1% |
| 2021 | -- | $32,820 -6.5% |
| 2020 | $5,861 +3% | $35,100 +16.8% |
| 2019 | $5,693 +0.7% | $30,060 +11.2% |
| 2018 | $5,654 +8.8% | $27,030 +6% |
| 2017 | $5,198 +14.6% | $25,500 +5.2% |
| 2016 | $4,536 | $24,240 -3% |
| 2015 | $4,536 +49.9% | $24,994 +6% |
| 2014 | $3,027 | $23,580 -1.8% |
| 2013 | -- | $24,000 +0.9% |
| 2012 | -- | $23,776 +3.2% |
| 2011 | -- | $23,037 +6% |
| 2010 | -- | $21,734 +6% |
| 2009 | -- | $20,505 |
| 2008 | -- | $20,505 +3.5% |
| 2007 | -- | $19,814 +3.2% |
| 2006 | -- | $19,198 +6% |
| 2005 | -- | $18,112 +6% |
| 2004 | -- | $17,088 |
| 2003 | -- | $17,088 +3.5% |
| 2002 | -- | $16,512 +3.2% |
| 2001 | -- | $15,999 +6% |
| 2000 | -- | $15,094 |
Find assessor info on the county website
Neighborhood: Pelham Gardens
Nearby homes
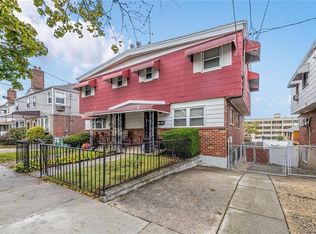
- $759,5003 bd2 ba1.9k sqft2534 Tiemann Ave, Bronx, NY 10469Off Market
- $749,800-- bd-- ba1.8k sqft2556 Tiemann Ave, Bronx, NY 10469Off Market
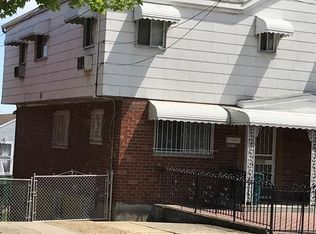
- $744,1003 bd3 ba1.9k sqft2532 Tiemann Ave, Bronx, NY 10469Off Market
- $710,0003 bd3 ba-- sqft2558 Tiemann Ave, Bronx, NY 10469Sold

- $459,000-- bd-- ba1.8k sqft2558 Tiemann Ave, Bronx, NY 10469Off Market
- $459,000-- bd-- ba1.8k sqft2558 Tiemann Ave, Bronx, NY 10469Off Market
- $764,7003 bd2 ba1.9k sqft2530 Tiemann Ave, Bronx, NY 10469Off Market
- $709,600-- bd-- ba1.8k sqft2560 Tiemann Ave, Bronx, NY 10469Off Market
Nearby schools
GreatSchools rating
- 5/10Ps 97Grades: PK-5Distance: 0.5 mi
- 7/10Jhs 144 MichelangeloGrades: 6-8Distance: 0.1 mi
- 3/10Harry S Truman High SchoolGrades: 9-12Distance: 0.8 mi
Schools provided by the listing agent
- Elementary: Ps 97
- Middle: Astor Collegiate Academy
- High: Astor Collegiate Academy
Source: OneKey® MLS as distributed by MLS GRID. This data may not be complete. We recommend contacting the local school district to confirm school assignments for this home.
- New York
- Bronx County
- New York
- 10469
- Bronx
- Pelham Gardens
- 2536 Tiemann Avenue
Nearby cities
Nearby neighborhoods
Nearby zip codes
Other New York Topics
