Skip main navigation
Sold for $500,000
  • $500,000

    2536 Treeside Way, Richmond, CA 94806

    2beds
    1,319sqft
    Condominium
    Built in ----
    -- sqft lot
    $488,000 Zestimate®
    $379/sqft
    $2,958 Estimated rent

    Home value

    $488,000

    $439,000 - $542,000

    $2,958/mo

    Zestimate® history
    Loading
    Loading...

    Owner options

    List your home for rent

    $2,958/mo

    Rent Zestimate®

    Find your next renter with Zillow Rental Manager. Plus, with online applications, you can quickly screen prospective tenants – for free.

    Learn more

    $2,958/mo

    Rent Zestimate®

    Refinance and save

    $3,714/mo

    Est. payment

    Refinancing to a lower rate could help reduce your monthly payments and save thousands over the life of the loan.

    See today's rates

    $3,714/mo

    Est. payment

    Explore your selling options

    Work with a Zillow partner agent

    Leverage their expertise and Zillow's premium Showcase listings to get your home seen by more buyers.

    Get started

    List with your own agent

    Get your home in front of millions of buyers by listing it on Zillow.

    Learn how to do it

    Sell it yourself

    Take full control of how buyers see your home on Zillow by listing For Sale by Owner (FSBO).

    List your home

    What's special

    Private fenced rear patioGated private front patioGlass enclosed standing showerLarge dining areaRemodeled half bathAmple counter seatingNew appliances
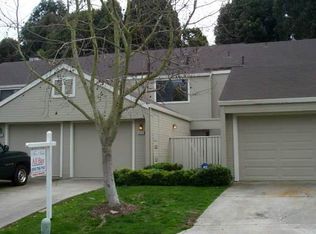
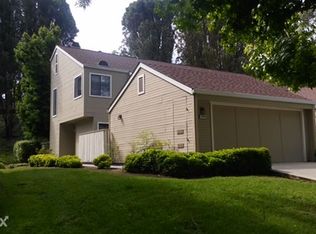
    Resort style living in the serene and tree-lined community of Hilltop Village. This 2 story, townhouse style condo welcomes you through its gated private front patio and into this bright and spacious interior. On the main level, the large kitchen features granite counters, new appliances and ample counter seating. After passing the remodeled half bath, hall closet and large dining area you step down into the generous and bright living room. Sliding doors lead to a private fenced rear patio for easy entertaining. The staircase leads you up to two very large bedrooms with new carpets throughout. The spacious updated Jack and Jill bathroom serves as two baths as it is accessed from either the hall (this side has a vanity and a bathtub/shower combination with shared toilet) or from the Master bedroom that includes a glass enclosed standing shower and a generous vanity. Washer/Dryer are included in hall closet. Enclosed 1 car garage parking as well as tandem outdoor parking in the driveway. Community amenities include 2 swimming pools, 2 hot tubs, tennis courts and a clubhouse all surrounded by a parklike setting making this home feel like you're living in a private resort. Close to shopping, hiking trails of Point Pinole, BART and I-80. SF, Marin and Napa are just a short drive away

    Zillow last checked:

    Listing updated:

    Listed by:

    Andres A. Enriquez DRE #01371895 415-595-7220,

    Golden Gate Sotheby's Intl 510-542-2600

    Bought with:

    Marlene Simas, DRE #01379785

    Compass

    Source: SFAR,MLS#: 425073498MLS LogoOriginating MLS: San Francisco Association of REALTORS

    Facts & features

    Interior

    Bedrooms & bathrooms
    • Bedrooms: 2
    • Bathrooms: 3
    • Full bathrooms: 2
    • 1/2 bathrooms: 1
    Primary bedroom
    • Features: Closet
    • Area: 0
    • Dimensions: 0 x 0
    Bedroom 1
    • Area: 0
    • Dimensions: 0 x 0
    Bedroom 2
    • Area: 0
    • Dimensions: 0 x 0
    Bedroom 3
    • Area: 0
    • Dimensions: 0 x 0
    Bedroom 4
    • Area: 0
    • Dimensions: 0 x 0
    Primary bathroom
    • Features: Shower Stall(s), Tub w/Shower Over
    Bathroom
    • Features: Jack & Jill, Quartz, Split Bath
    Dining room
    • Features: Formal Area
    • Level: Main
    • Area: 0
    • Dimensions: 0 x 0
    Family room
    • Area: 0
    • Dimensions: 0 x 0
    Kitchen
    • Features: Granite Counters
    • Level: Main
    • Area: 0
    • Dimensions: 0 x 0
    Living room
    • Features: Deck Attached
    • Level: Main
    • Area: 0
    • Dimensions: 0 x 0
    Heating
    • Central
    Appliances
    • Included: Dishwasher, Free-Standing Electric Range, Free-Standing Refrigerator, Gas Water Heater, Microwave, Dryer, Washer
    • Laundry: Laundry Closet, Upper Level
    Features
    • Flooring: Carpet, Simulated Wood
    • Windows: Screens
    • Has fireplace: No
    Interior area
    • Total structure area: 1,319
    • Total interior livable area: 1,319 sqft

    Property

    Parking
    • Total spaces: 2
    • Parking features: Driveway, Attached, Garage Door Opener, Garage Faces Front, Tandem, On Site
    • Attached garage spaces: 1
    • Uncovered spaces: 1
    Features
    • Levels: Two
    • Patio & porch: Rear Porch, Front Porch
    • Pool features: In Ground, Community, Fenced, Lap, Pool/Spa Combo
    • Has spa: Yes
    • Spa features: Spa/Hot Tub Built-In
    • Has view: Yes
    • View description: Garden, Panoramic
    Lot
    • Features: Garden, Landscaped, Landscape Front
    • Topography: Level
    Details
    • Parcel number: 405470075

    Construction

    Type & style
    • Home type: Condo
    • Architectural style: Contemporary
    • Property subtype: Condominium
    • Attached to another structure: Yes
    Condition
    • Updated/Remodeled
    • New construction: No

    Utilities & green energy

    • Sewer: Public Sewer
    • Water: Public
    • Utilities for property: Cable Available, Electricity Available, Internet Available, Natural Gas Connected

    Community & neighborhood

    Security
    • Security features: Carbon Monoxide Detector(s), Security Gate, Smoke Detector(s)
    Location
    • Region: Richmond
    • Subdivision: Hilltop Village

    HOA & financial

    HOA
    • Has HOA: Yes
    • HOA fee: $549 monthly
    • Amenities included: Greenbelt, Park, Playground, Pool, Spa/Hot Tub, Tennis Court(s)
    • Services included: Common Areas, Maintenance Structure, Management, Pool, Roof, Sewer
    • Association name: Hilltop Village HOA/Valley Park HOA
    Other financial information
    • Total actual rent: 0

    Other

    Other facts
    • Road surface type: Paved Sidewalk, Paved

    Price history

    DateEventPrice
    11/7/2025Sold$500,000+0.2%$379/sqft
    Source: SFAR #425073498 Report a problem
    10/16/2025Pending sale$499,000$378/sqft
    Source: SFAR #425073498 Report a problem
    9/12/2025Listed for sale$499,000$378/sqft
    Source: SFAR #425073498 Report a problem
    8/9/2025Listing removed$499,000$378/sqft
    Source: SFAR #425051762 Report a problem
    7/8/2025Price change$499,000-5%$378/sqft
    Source: SFAR #425051762 Report a problem
    6/21/2025Listed for sale$525,000+136.5%$398/sqft
    Source: SFAR #425051762 Report a problem
    8/22/2014Sold$222,000+11.6%$168/sqft
    Source: CCAR #40669335 Report a problem
    8/9/2014Listed for sale$199,000+109.5%$151/sqft
    Source: Better Homes and Gardens Real Estate Mason-McDuffie #40669335 Report a problem
    7/11/2012Sold$95,000-5%$72/sqft
    Source: Public Record Report a problem
    4/7/2012Listing removed$100,000$76/sqft
    Source: foreclosure.com Report a problem
    3/17/2012Listed for sale$100,000-4.8%$76/sqft
    Source: foreclosure.com Report a problem
    2/23/2012Sold$105,000-23.6%$80/sqft
    Source: Public Record Report a problem
    11/30/1998Sold$137,500$104/sqft
    Source: Public Record Report a problem

    Public tax history

    YearProperty taxesTax assessment
    2025$4,800 +2.3%$266,800 +2%
    2024$4,692 +2.3%$261,570 +2%
    2023$4,585 +1.7%$256,443 +2%
    2022$4,510 +0.8%$251,415 +2%
    2021$4,472 +2.1%$246,487 +1%
    2020$4,380 +1.4%$243,960 +2%
    2019$4,320 +4.2%$239,177 +2%
    2018$4,148 +2.9%$234,488 +2%
    2017$4,032 +2%$229,892 +2%
    2016$3,954 +80%$225,385 +1.5%
    2015$2,197 $222,000 +132.6%
    2014$2,197 $95,430 +0.5%
    2013-- $95,000 +8.6%
    2012-- $87,500 -25.8%
    2011-- $118,000 -15.4%
    2010-- $139,500 -13.9%
    2009-- $162,000 -1.3%
    2008-- $164,103 +2%
    2007-- $160,886 +2%
    2006-- $157,733 +2%
    2005-- $154,642 +2%
    2004-- $151,610 +1.9%
    2003-- $148,832 +2%
    2002-- $145,914 +2%
    2001-- $143,054

    Find assessor info on the county website

    Neighborhood: Hilltop Village

    Nearby schools

    GreatSchools rating
    Get a cash offer in 3 minutes
    Find out how much your home could sell for in as little as 3 minutes with a no-obligation cash offer.
    Estimated market value
    $488,000
    Get a cash offer in 3 minutes
    Find out how much your home could sell for in as little as 3 minutes with a no-obligation cash offer.
    Estimated market value
    $488,000