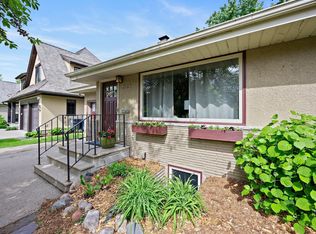
Located in the highly sought-after Kenwood neighborhood, this luxury residence is a sophisticated blend of modern luxury with warm organic textures, custom-built to be a serene retreat nestled in the peaceful Kenwood Triangle between Lake of the Isles and Cedar Lake. With its proximity to the Chain of Lakes, the North Loop, and downtown Minneapolis, Kenwood offers the perfect balance of tranquil lakeside living and urban accessibility. Designed in 2015, this home showcases high-end contemporary craftsmanship with the warmth of local natural materials. Step inside to beamed ceilings, white oak accent walls and artistic picture lighting to highlight your favorite works. Pour your favorite beverage at the dry bar as you move into the open-concept great room, complete with wood burning fireplace, multiple built-ins and a long wall of windows. The chef’s kitchen is designed for both function and beauty, featuring top-tier appliances, custom cabinetry extending through the butler's pantry, and a large island perfect for family time and entertaining. A step up into the home office just off the great room provides ample flexibility for work and relaxation. Just outside the great room you'll enjoy the private landscaped backyard for summer relaxing and fun. Upstairs the spacious primary suite includes two walk-in closets with a spa-like ensuite bath, featuring a freestanding soaking tub,
oversized rain shower, and heated floors. Each additional bedroom offers its own private ensuite bath, ensuring comfort and privacy for family and guests. This home is equipped with a brilliant customizable Lutron light system, and seamless smart home living with the LaunchPort Smart Home System, bringing effortless smart home automation to your fingertips. The ultimate in ambiance and entertainment experiences throughout your home. With LaunchPort’s innovative magnetic wall docking stations, your LP Pad transforms into a smart home control center, allowing you to adjust mood lighting, security, climate, music streaming (6 zones), and control the home's theater experiences with a simple touch from a single device. The lower level provides radiant heated floors to enhance comfort in the family room, the exercise room for at-home wellness and fitness, and 1/2 bath. Beyond you'll also find an extensive unfinished space, ideal for storage and allowing for easy addition of a 4th bedroom (egress already present) and bath (already plumbed for it). The heated garage adds that final extra touch of comfort, while the home’s prime location provides close proximity to the city's sparkling Chain of Lakes, scenic paths and trails, fine dining, and the vibrant artful culture of Minneapolis. You'll find right outside your door many opportunities for scenic walking and biking, kayaking, paddle boarding, and winter ice skating-endless outdoor recreation in every season. 2536 Upton Ave is the perfect place to start your next chapter.
Closed
Zillow last checked:
Listing updated:
Bought with:
5
Source: NorthstarMLS as distributed by MLS GRID,MLS#: 6682845
Price history
| Date | Event | Price |
|---|---|---|
| 4/16/2025 | Sold | $1,975,000+1.3%$396/sqft |
Source:  NorthstarMLS as distributed by MLS GRID #6682845 Report a problem NorthstarMLS as distributed by MLS GRID #6682845 Report a problem | ||
| 4/2/2025 | Pending sale | $1,950,000$391/sqft |
Source: NorthstarMLS as distributed by MLS GRID #6682845 Report a problem | ||
| 3/27/2025 | Listed for sale | $1,950,000+362.1%$391/sqft |
Source: NorthstarMLS as distributed by MLS GRID #6682845 Report a problem | ||
| 3/24/2021 | Listing removed | -- |
Source: Owner Report a problem | ||
| 6/12/2012 | Listing removed | $1,875 |
Source: Owner Report a problem | ||
| 6/8/2012 | Listed for rent | $1,875 |
Source: Owner Report a problem | ||
| 6/1/2012 | Sold | $422,000-6%$85/sqft |
Source:  Lake Superior Area Realtors as distributed by MLS GRID #1743389 Report a problem Lake Superior Area Realtors as distributed by MLS GRID #1743389 Report a problem | ||
| 2/1/2012 | Listed for sale | $449,000+3.2%$90/sqft |
Source: coldwell banker burnet Report a problem | ||
| 3/16/2009 | Sold | $435,000$87/sqft |
Source: Public Record Report a problem | ||
Get a cash offer in 3 minutes
Find out how much your home could sell for in as little as 3 minutes with a no-obligation cash offer.
Estimated market value
$2,002,500
