Skip main navigation
Off market
  • $1,498,800

    2536 Vail Ave #15A, Charlotte, NC 28207

    5beds
    4,409sqft
    Townhouse
    Built in 2020
    4,443 Square Feet Lot
    $1,498,800 Zestimate®
    $340/sqft
    $6,462 Estimated rent

    Home value

    $1,498,800

    $1.33M - $1.69M

    $6,462/mo

    Zestimate® history
    Loading
    Loading...

    Owner options

    List your home for rent

    $6,462/mo

    Rent Zestimate®

    Find your next renter with Zillow Rental Manager. Plus, with online applications, you can quickly screen prospective tenants – for free.

    Learn more

    $6,462/mo

    Rent Zestimate®

    Refinance and save

    $8,904/mo

    Est. payment

    Refinancing to a lower rate could help reduce your monthly payments and save thousands over the life of the loan.

    See today's rates

    $8,904/mo

    Est. payment

    Explore your selling options

    Work with a Zillow partner agent

    Leverage their expertise and Zillow's premium Showcase listings to get your home seen by more buyers.

    Get started

    List with your own agent

    Get your home in front of millions of buyers by listing it on Zillow.

    Learn how to do it

    Sell it yourself

    Take full control of how buyers see your home on Zillow by listing For Sale by Owner (FSBO).

    List your home

    What's special

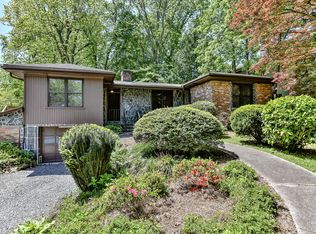
    Live in luxury in this 5 bedroom 5 bath multi-generational residence with a Rooftop Terrace!! Together with interior designer Susan Hill and Architect Kenny Craft, Vail Duet is designed to deliver a tailored living experience. Consisting of two distinctive townhomes that feel and function like a single-family home. Tucked away on a quiet street in Charlotte's historic Elizabeth neighborhood, Vail Duet introduces elegantly proportioned interiors, thoughtfully designed finishes and options for unique outdoor space. Both feature a rooftop terrace, bifold sliding glass doors at the living room and courtyard, private elevator option, casement windows, two laundry rooms, balconies and much more. The office can be used as a 5th bedroom and the lower level bedroom can be used as another bonus room.

    This property is not currently displayed as for sale or rent on Zillow. This may be different from what's on other websites or public sources.

    Facts & features

    Interior

    Bedrooms & bathrooms
    • Bedrooms: 5
    • Bathrooms: 5
    • Full bathrooms: 5
    Heating
    • Forced air, Gas
    Cooling
    • Central
    Appliances
    • Included: Dishwasher, Freezer, Garbage disposal, Refrigerator
    • Laundry: Laundry Room, Upper Level
    Features
    • Ceiling Fan(s), Elevator, Kitchen Island, Walk-In Closet(s), Built-in Features, Soaking Tub, Wired for Data, Open Floorplan, Walk-In Pantry, Cable Available
    • Flooring: Tile, Hardwood
    • Windows: Insulated Windows
    • Attic: Pull Down Stairs
    • Has fireplace: Yes
    • Fireplace features: Family Room
    • Common walls with other units/homes: End Unit
    Interior area
    • Total interior livable area: 4,409 sqft
    • Finished area below ground: 0

    Property

    Parking
    • Total spaces: 2
    Features
    • Entry location: Lower
    • Patio & porch: Terrace, Rooftop Terrace
    • Exterior features: Cement / Concrete
    Lot
    • Size: 4,443 Square Feet
    • Features: Private, Trees
    Details
    • Parcel number: 12711432
    • Zoning: R22
    • Special conditions: Standard

    Construction

    Type & style
    • Home type: Townhouse
    • Architectural style: TRANSITIONAL, Modern
    Condition
    • Year built: 2020
    Details
    • Builder name: Verde Homes

    Utilities & green energy

    • Water: City Water
    • Utilities for property: Cable Available

    Community & HOA

    Community
    • Security: Carbon Monoxide Detector(s)
    Location
    • Region: Charlotte

    Financial & listing details

    • Price per square foot: $340/sqft

    Price history

    DateEventPrice
    4/25/2022Listing removed--
    Source: Canopy MLS as distributed by MLS GRID #3622407 Report a problem
    10/1/2021Price change$1,475,000+5.7%$335/sqft
    Source: Canopy MLS as distributed by MLS GRID #3622407 Report a problem
    6/4/2020Listed for sale$1,395,000$316/sqft
    Source: Ivester Jackson Distinctive Properties #3622407 Report a problem

    Public tax history

    Tax history is unavailable.

    Neighborhood: Elizabeth

    Nearby schools

    GreatSchools rating
    Schools provided by the listing agent
    • Elementary: Eastover
    • Middle: Alexander Graham
    • High: Myers Park

    Source: The MLS. This data may not be complete. We recommend contacting the local school district to confirm school assignments for this home.

    Get a cash offer in 3 minutes
    Find out how much your home could sell for in as little as 3 minutes with a no-obligation cash offer.
    Estimated market value
    $1,498,800
    Get a cash offer in 3 minutes
    Find out how much your home could sell for in as little as 3 minutes with a no-obligation cash offer.
    Estimated market value
    $1,498,800