Nestled on a quiet cul-de-sac and situated on one of the larger lots on the block, this classic two-story brick home offers comfort and a prime location next to a beautiful park-perfect for outdoor enjoyment year-round. Step inside to discover a warm and inviting layout featuring a spacious living room and formal dining room, ideal for both everyday living and entertaining. The home's remodeled kitchen (2025) is a standout feature, thoughtfully updated with stunning countertops, brand-new cabinetry, and a stylish tile backsplash that blends modern elegance with timeless appeal. Upstairs, you'll find three generously sized bedrooms offering comfort and natural light. Off the kitchen is a versatile four-season room that provides the perfect space for a home office, playroom or simply a relaxing retreat with views of the expansive yard. The partially finished basement adds valuable additional living space-ideal for a recreation room, workout area, or additional storage. Outside, the large lot offers plenty of room for outdoor gatherings, gardening, or play. A convenient side drive leads to a 1.5-car garage, providing both parking and extra storage options. With its solid brick construction, tasteful updates, oversized lot, and unbeatable cul-de-sac location next to the park, this home truly combines charm, functionality, and lifestyle. Don't miss the opportunity to make it yours.
Closed
$340,000
2536 W 102nd Pl, Chicago, IL 60655
3beds
1,235sqft
Single Family Residence
Built in 1945
-- sqft lot
$-- Zestimate®
$275/sqft
$2,658 Estimated rent
Home value
Not available
Estimated sales range
Not available
$2,658/mo
Zestimate® history
Owner options
List your home for rent
$2,658/mo
Rent Zestimate®
Find your next renter with Zillow Rental Manager. Plus, with online applications, you can quickly screen prospective tenants – for free.
$2,658/mo
Rent Zestimate®
Refinance and save
$2,585/mo
Est. payment
Refinancing to a lower rate could help reduce your monthly payments and save thousands over the life of the loan.
$2,585/mo
Est. payment
Explore your selling options
Work with a Zillow partner agent
Leverage their expertise and Zillow's premium Showcase listings to get your home seen by more buyers.
Get startedList with your own agent
Get your home in front of millions of buyers by listing it on Zillow.
Learn how to do itSell it yourself
Take full control of how buyers see your home on Zillow by listing For Sale by Owner (FSBO).
List your homeWhat's special
Partially finished basementClassic two-story brick homeThree generously sized bedroomsSolid brick constructionStunning countertopsTasteful updatesQuiet cul-de-sac
Zillow last checked:
Listing updated:
Listed by:
Adlin Sosa 773-640-1623,
Berkshire Hathaway HomeServices Starck Real Estate
Bought with:
Juan Perez
Century 21 Circle
Source: MRED as distributed by MLS GRID,MLS#: 12573115
Facts & features
Interior
Bedrooms & bathrooms
- Bedrooms: 3
- Bathrooms: 1
- Full bathrooms: 1
Rooms
- Room types: Sun Room
Primary bedroom
- Features: Flooring (Carpet)
- Level: Second
- Area: 224 Square Feet
- Dimensions: 16X14
Bedroom 2
- Features: Flooring (Carpet)
- Level: Second
- Area: 198 Square Feet
- Dimensions: 18X11
Bedroom 3
- Features: Flooring (Carpet)
- Level: Second
- Area: 99 Square Feet
- Dimensions: 11X9
Dining room
- Features: Flooring (Hardwood), Window Treatments (Aluminum Frames, Blinds)
- Level: Main
- Area: 90 Square Feet
- Dimensions: 10X9
Kitchen
- Features: Kitchen (Galley), Flooring (Hardwood), Window Treatments (Aluminum Frames, Blinds)
- Level: Main
- Area: 99 Square Feet
- Dimensions: 11X9
Laundry
- Level: Basement
- Area: 108 Square Feet
- Dimensions: 12X9
Living room
- Features: Flooring (Hardwood), Window Treatments (Aluminum Frames, Blinds)
- Level: Main
- Area: 216 Square Feet
- Dimensions: 18X12
Sun room
- Features: Flooring (Carpet), Window Treatments (Blinds)
- Level: Main
- Area: 225 Square Feet
- Dimensions: 15X15
Heating
- Natural Gas
Cooling
- Central Air
Appliances
- Included: Range, Microwave, Dishwasher, Refrigerator
- Laundry: Gas Dryer Hookup
Features
- Flooring: Hardwood
- Basement: Partially Finished,Full
Interior area
- Total structure area: 0
- Total interior livable area: 1,235 sqft
Property
Parking
- Total spaces: 3.5
- Parking features: Concrete, Garage Door Opener, Yes, Detached, Garage Faces Side, Other, Garage
- Garage spaces: 1.5
- Has uncovered spaces: Yes
Accessibility
- Accessibility features: No Disability Access
Features
- Stories: 2
- Fencing: Fenced
Lot
- Dimensions: 49x97x45x99
Details
- Parcel number: 24124340190000
- Special conditions: None
Construction
Type & style
- Home type: SingleFamily
- Property subtype: Single Family Residence
Materials
- Brick
- Foundation: Concrete Perimeter
- Roof: Asphalt
Condition
- New construction: No
- Year built: 1945
Utilities & green energy
- Electric: Circuit Breakers
- Sewer: Public Sewer
- Water: Lake Michigan, Public
Community & HOA
Community
- Features: Sidewalks, Street Lights
HOA
- Services included: None
Location
- Region: Chicago
Financial & listing details
- Price per square foot: $275/sqft
- Tax assessed value: $270,000
- Annual tax amount: $4,244
- Date on market: 2/21/2026
- Listing terms: VA
- Ownership: Fee Simple
Price history
| Date | Event | Price |
|---|---|---|
| 3/20/2026 | Sold | $340,000-2.9%$275/sqft |
Source:  MRED as distributed by MLS GRID #12573115 Report a problem MRED as distributed by MLS GRID #12573115 Report a problem | ||
| 2/24/2026 | Contingent | $350,000$283/sqft |
Source: MRED as distributed by MLS GRID #12573115 Report a problem | ||
| 2/21/2026 | Listed for sale | $350,000$283/sqft |
Source: MRED as distributed by MLS GRID #12573115 Report a problem | ||
Public tax history
| Year | Property taxes | Tax assessment |
|---|---|---|
| 2024 | $4,244 +38.2% | $27,000 +31.8% |
| 2023 | $3,070 -6.1% | $20,485 -6.9% |
| 2022 | $3,268 +1.3% | $22,000 |
| 2021 | $3,228 +5.4% | $22,000 +14% |
| 2020 | $3,062 +1.1% | $19,294 -9% |
| 2019 | $3,028 -11.3% | $21,203 -9.5% |
| 2018 | $3,414 +31.5% | $23,422 +29.4% |
| 2017 | $2,596 -6.5% | $18,107 |
| 2016 | $2,776 -0.6% | $18,107 -8.1% |
| 2015 | $2,793 +24.3% | $19,699 +19.5% |
| 2014 | $2,247 +2.9% | $16,482 |
| 2013 | $2,183 -0.5% | $16,482 |
| 2012 | $2,195 -18.7% | $16,482 -25.1% |
| 2011 | $2,699 +24.4% | $22,004 |
| 2010 | $2,169 -13.6% | $22,004 |
| 2009 | $2,511 +24.4% | $22,004 -9% |
| 2008 | $2,019 -5.5% | $24,167 |
| 2007 | $2,136 +10.1% | $24,167 |
| 2006 | $1,940 -5.2% | $24,167 +57.6% |
| 2005 | $2,046 +1.9% | $15,336 |
| 2004 | $2,009 +4.4% | $15,336 |
| 2003 | $1,923 -5.4% | $15,336 +16.9% |
| 2002 | $2,032 +5.6% | $13,116 |
| 2001 | $1,924 +6.8% | $13,116 |
| 2000 | $1,801 +0% | $13,116 +15.4% |
| 1999 | $1,801 | $11,363 |
Find assessor info on the county website
Neighborhood: West Beverly
Nearby homes
- $335,5003 bd1 ba1.1k sqft10218 S Maplewood Ave, Chicago, IL 60655Off Market
- $444,2004 bd2 ba2.1k sqft10212 S Maplewood Ave, Chicago, IL 60655Off Market
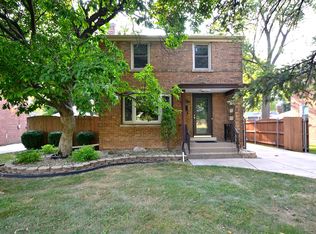
- $307,1002 bd1 ba974 sqft2542 W 102nd Pl, Chicago, IL 60655Off Market
- $295,0003 bd1 ba1.3k sqft2546 W 102nd Pl, Chicago, IL 60655Sold

- $298,3002 bd1 ba984 sqft2537 W 102nd Pl, Chicago, IL 60655Off Market
- $342,2002 bd2 ba974 sqft2547 W 102nd Pl, Chicago, IL 60655Off Market
- $273,7002 bd1 ba974 sqft10208 S Maplewood Ave, Chicago, IL 60655Off Market
- $287,7002 bd1 ba974 sqft2543 W 102nd St, Chicago, IL 60655Off Market
Nearby schools
GreatSchools rating
- 6/10Sutherland Elementary SchoolGrades: K-8Distance: 0.5 mi
- 4/10Morgan Park High SchoolGrades: 7-12Distance: 1.5 mi
Schools provided by the listing agent
- District: 299
Source: MRED as distributed by MLS GRID. This data may not be complete. We recommend contacting the local school district to confirm school assignments for this home.


Get pre-qualified for a loan
At Zillow Home Loans, we can pre-qualify you in as little as 5 minutes with no impact to your credit score.An equal housing lender. NMLS #10287.
- Illinois
- Cook County
- Chicago
- 60655
- West Beverly
- 2536 W 102nd Pl
