Situated on a quiet Victorian lined street w/in the Potter Highland's Historic District this custom home provides a relaxing oasis just steps away from the bars, restaurants & unparalleled LoHi action. The home is an architectural masterpiece that artfully blends the preserved charm of the original street-level brick facade w/ a striking metal clad 2nd level addition extending up to a rooftop deck w/ a gas firepit, hot tub hookup & views of Downtown Denver. Inside, the home has top-to-bottom contemporary finishes w/ gleaming wood floors, a stunning fully retractable 11'6" accordion door, fresh white paint on flat walls, custom Kolbe windows, designer light fixtures & a prominent floating staircase w/ black steel mono stringer. The living room opens to a professionally landscaped backyard featuring a large format concrete-look tile patio, built-in benches, gentle landscape lighting, low maintenance turf & an extensive summer awning. An open floor plan w/ a gourmet kitchen is ideal for entertaining w/ stainless appliances, contemporary slab-front cabinetry, single-basin undermount sink, walk-in pantry & a large center island w/ a quartz waterfall countertop providing extensive bar seating. A main floor study w/ large closet provides valuable work-from-home space. Upstairs there are 2 spacious bedrooms each w/ en-suite bathrooms. The primary suite has wood flooring, a 5-piece bathroom, walk-in closet w/ built-in vanity/shelving/dressers & a huge private composite deck overlooking the charming historic street below. The basement is fully finished w/ high ceilings & an ideal family/media room w/ a wet-bar rough-in, recessed lighting, AV closet & surround sound pre-wire. A spacious bedroom & 4th bathroom provides the perfect space for guests. A detached 2-car garage has an oversized custom garage door, 12' ceilings & a built-in storage loft providing plenty of space for all of your gear & vehicles. This home is must-see & is move-in ready w/ no rent-back required!
Sold for $1,300,000
$1,300,000
2536 W 33rd Avenue, Denver, CO 80211
3beds
2,686sqft
Duplex
Built in 2015
3,025 Square Feet Lot
$1,230,400 Zestimate®
$484/sqft
$5,435 Estimated rent
Home value
$1,230,400
$1.14M - $1.32M
$5,435/mo
Zestimate® history
Owner options
List your home for rent
$5,435/mo
Rent Zestimate®
Find your next renter with Zillow Rental Manager. Plus, with online applications, you can quickly screen prospective tenants – for free.
$5,435/mo
Rent Zestimate®
Refinance and save
$8,026/mo
Est. payment
Refinancing to a lower rate could help reduce your monthly payments and save thousands over the life of the loan.
$8,026/mo
Est. payment
Explore your selling options
Work with a Zillow partner agent
Leverage their expertise and Zillow's premium Showcase listings to get your home seen by more buyers.
Get startedList with your own agent
Get your home in front of millions of buyers by listing it on Zillow.
Learn how to do itSell it yourself
Take full control of how buyers see your home on Zillow by listing For Sale by Owner (FSBO).
List your homeWhat's special
Quiet victorian lined streetProfessionally landscaped backyardWet-bar rough-inRooftop deckPrivate composite deckTop-to-bottom contemporary finishesEn-suite bathrooms
Zillow last checked:
Listing updated:
Listed by:
Leigh Wilbanks 303-884-9166 LEIGH@REDDOORDENVER.COM,
Compass - Denver
Bought with:
The Hoholik Team
Milehimodern
Source: REcolorado as distributed by MLS GRID,MLS#: 6638766
Facts & features
Interior
Bedrooms & bathrooms
- Bedrooms: 3
- Bathrooms: 4
- Full bathrooms: 3
- 1/2 bathrooms: 1
- Main level bathrooms: 1
Primary bedroom
- Description: Wood Floors, Huge Private Deck, 5-Piece En-Suite Bath, Walk-In Closet W/ Built-In Dressers, Vanity & Shelving, Ceiling Fan
- Level: Upper
- Area: 208 Square Feet
- Dimensions: 13 x 16
Bedroom
- Description: New Carpet, Ceiling Fan, Built-In
- Level: Upper
- Area: 168 Square Feet
- Dimensions: 12 x 14
Bedroom
- Description: Egress Window, New Carpet
- Level: Basement
- Area: 110 Square Feet
- Dimensions: 10 x 11
Primary bathroom
- Description: 5-Piece, Rain Shower Head, Euro-Glass
- Level: Upper
- Area: 65 Square Feet
- Dimensions: 5 x 13
Bathroom
- Description: Contemporary Vanity, Wood Floors
- Level: Main
- Area: 30 Square Feet
- Dimensions: 5 x 6
Bathroom
- Description: En-Suite Guest Bathroom
- Level: Upper
- Area: 54 Square Feet
- Dimensions: 6 x 9
Bathroom
- Description: Undermount Sink, Contemporary Tile
- Level: Basement
- Area: 40 Square Feet
- Dimensions: 5 x 8
Dining room
- Description: Contemporary Chandelier
- Level: Main
- Area: 126 Square Feet
- Dimensions: 9 x 14
Family room
- Description: High Ceilings, Av Closet, Wet Bar Rough-In, Surround Sound Pre-Wire, New Carpet
- Level: Basement
- Area: 306 Square Feet
- Dimensions: 17 x 18
Kitchen
- Description: Gas Range, Built-In Desk, Walk-In Pantry, Contemporary Slab Front Cabinetry, Waterfall Island Countertop
- Level: Main
- Area: 280 Square Feet
- Dimensions: 14 x 20
Laundry
- Description: Washer And Dryer Included, Built-In Shelving
- Level: Upper
- Area: 24 Square Feet
- Dimensions: 4 x 6
Living room
- Description: Fully Retractable Accordion Door, Gas Fireplace, In-Ceiling Speakers
- Level: Main
- Area: 224 Square Feet
- Dimensions: 14 x 16
Office
- Description: Wood Floors, Large Closet With Shelving
- Level: Main
- Area: 100 Square Feet
- Dimensions: 10 x 10
Heating
- Forced Air
Cooling
- Central Air
Appliances
- Included: Convection Oven, Dishwasher, Disposal, Dryer, Microwave, Oven, Range, Range Hood, Refrigerator, Self Cleaning Oven, Tankless Water Heater, Washer
Features
- Audio/Video Controls, Built-in Features, Ceiling Fan(s), Entrance Foyer, Five Piece Bath, High Ceilings, Kitchen Island, Open Floorplan, Pantry, Primary Suite, Quartz Counters, Radon Mitigation System, Smart Thermostat, Sound System, Walk-In Closet(s)
- Flooring: Carpet, Tile, Wood
- Windows: Double Pane Windows, Window Coverings
- Basement: Finished
- Number of fireplaces: 2
- Fireplace features: Gas, Living Room, Outside
- Common walls with other units/homes: End Unit,No One Above,No One Below,1 Common Wall
Interior area
- Total structure area: 2,686
- Total interior livable area: 2,686 sqft
- Finished area above ground: 1,947
- Finished area below ground: 700
Property
Parking
- Total spaces: 2
- Parking features: Oversized Door, Storage
- Garage spaces: 2
Features
- Levels: Two
- Stories: 2
- Patio & porch: Covered, Deck, Front Porch, Patio, Rooftop
- Exterior features: Fire Pit, Garden, Gas Valve, Lighting, Private Yard
- Has view: Yes
- View description: City
Lot
- Size: 3,025 Square Feet
- Features: Historical District, Landscaped, Level, Near Public Transit, Sprinklers In Front, Sprinklers In Rear
Details
- Parcel number: 229135038
- Zoning: U-TU-B
- Special conditions: Standard
Construction
Type & style
- Home type: SingleFamily
- Architectural style: Urban Contemporary
- Property subtype: Duplex
- Attached to another structure: Yes
Materials
- Brick, Frame, Metal Siding, Stucco
- Roof: Rolled/Hot Mop
Condition
- Updated/Remodeled
- Year built: 2015
Utilities & green energy
- Sewer: Public Sewer
- Water: Public
Community & HOA
Community
- Security: Smart Locks
- Subdivision: Potter Highlands
HOA
- Has HOA: No
Location
- Region: Denver
Financial & listing details
- Price per square foot: $484/sqft
- Tax assessed value: $1,220,600
- Annual tax amount: $6,335
- Date on market: 2/20/2025
- Listing terms: Cash,Conventional,Jumbo,VA Loan
- Exclusions: Seller`s Personal Belongings, Back Table, Front Flower Pots And Any Items Owned By The Stager.
- Ownership: Individual
Price history
| Date | Event | Price |
|---|---|---|
| 3/24/2025 | Sold | $1,300,000$484/sqft |
Source:  REcolorado as distributed by MLS GRID #6638766 Report a problem REcolorado as distributed by MLS GRID #6638766 Report a problem | ||
| 2/23/2025 | Pending sale | $1,300,000$484/sqft |
Source: REcolorado as distributed by MLS GRID #6638766 Report a problem | ||
| 2/20/2025 | Listed for sale | $1,300,000+33.3%$484/sqft |
Source: REcolorado as distributed by MLS GRID #6638766 Report a problem | ||
| 8/8/2018 | Sold | $975,000$363/sqft |
Source: Public Record Report a problem | ||
Public tax history
| Year | Property taxes | Tax assessment |
|---|---|---|
| 2025 | $6,475 +2.2% | $86,060 +5.3% |
| 2024 | $6,335 +25.1% | $81,750 -4.1% |
| 2023 | $5,064 +3.6% | $85,250 +33.9% |
| 2022 | $4,888 +23.3% | $63,680 -2.8% |
| 2021 | $3,964 +2.9% | $65,510 +22.6% |
| 2020 | $3,852 -0.7% | $53,425 -0.7% |
| 2019 | $3,879 | $53,798 +7.3% |
| 2018 | $3,879 +0.3% | $50,140 |
| 2017 | $3,868 +117.2% | $50,140 +6.3% |
| 2016 | $1,781 | $47,190 +107.1% |
| 2015 | -- | $22,790 |
Find assessor info on the county website
Neighborhood: Highland
Nearby homes
- $1,076,2004 bd4 ba2.7k sqft2532 W 33rd Ave, Denver, CO 80211Off Market
- $714,4003 bd2 ba1.5k sqft2528 W 33rd Ave, Denver, CO 80211Off Market
- $--1 bd1 ba675 sqft2528 W 33rd Ave #1, Denver, CO 80211Off Market

- $--1 bd1 ba675 sqft2522 W 33rd Ave UNIT 2, Denver, CO 80211Off Market
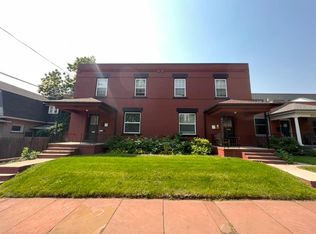
- $758,9003 bd3 ba1.5k sqft2522 W 33rd Ave, Denver, CO 80211Off Market
- $--1 bd1 ba650 sqft2522 W 33rd Ave UNIT 3, Denver, CO 80211Off Market
- $--1 bd1 ba700 sqft2522 W 33rd Ave UNIT 1, Denver, CO 80211Off Market
- $1,378,2006 bd6 ba3.1k sqft3250 Bryant St, Denver, CO 80211Off Market
Nearby schools
GreatSchools rating
- 8/10Bryant Webster K-8 SchoolGrades: PK-8Distance: 0.6 mi
- 4/10North High SchoolGrades: 9-12Distance: 0.4 mi
- 8/10Skinner Middle SchoolGrades: 6-8Distance: 0.9 mi
Schools provided by the listing agent
- Elementary: Edison
- Middle: Skinner
- High: North
- District: Denver 1
Source: REcolorado as distributed by MLS GRID. This data may not be complete. We recommend contacting the local school district to confirm school assignments for this home.
Get a cash offer in 3 minutes
Find out how much your home could sell for in as little as 3 minutes with a no-obligation cash offer.
Estimated market value
$1,230,400
Get a cash offer in 3 minutes
Find out how much your home could sell for in as little as 3 minutes with a no-obligation cash offer.
Estimated market value
$1,230,400
- Colorado
- Denver County
- Denver
- 80211
- Highland
- 2536 W 33rd Avenue
