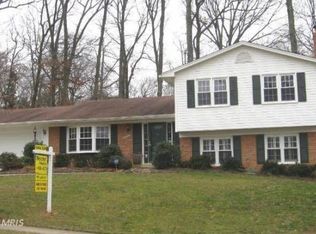
OPPORTUNITY KNOCKS: Welcome to Lakevale Estates, one of the most highly sought-after communities in all of Northern Virginia. 2536 W. Meredith is an over 1/3 acre corner "premium" lot with some of the lowest traffic flow in Lakevale. This Colonial home is 3 LEVEL, 5BR, 3.5 BATH, oversized 2-CAR GARAGE. Enter the home from a brick walkway and brick front stoop and you are greeted in the Foyer by a main level with hardwood floors. A formal Living Room to the left and a Family Room with Brick hearth Fireplace to your right. The formal Dining Room has French Doors to a Trex Deck and the Kitchen has an eat-in Breakfast Area w/Bay Window. A Foyer Hall Powder Room and Laundry/Mud Room between the Kitchen and Garage complete the Main Level. The Upper Bedroom Level has 5 Bedrooms including a Primary Master Suite adjoining Bedroom #5/Nursery/Sitting Room. Upstairs has two updated Full Baths. A WALK/OUT Lower Level than includes an Office/Guest/Media Room, Recreation Room, Utility Room and a Full Bath. Over 3100 sqft Finished Total! Lakevale Estate's "private" community amenities include a pool, tennis/pickle ball courts, lake and dock, numerous community events and more ... this is truly a unique and special neighborhood as these HOA amenities are very rare this close-in to the Capital Beltway. All of this along with the top-rated James Madison School Pyramid (Flint Hill ES, Thoreau MS & Madison HS) makes Lakevale a community you don't want to miss out on. Of course, Vienna VA has long (decades) been regarded as one of the best communities to live in ... both regionally and nationally! Great location with easy accessibility to the Town of Vienna, Tysons Corner, Orange/Silver Line Metro, Rt. 123, I-66, shopping and dining. Easy access to National and Dulles Airports. Are you ready to enjoy all the desirable benefits of living in the National Capital Area. - - - In the coming years, you don't want to be saying ... "I could have bought a home in Lakevale Estates back in 2023!"
Sold for $1,140,000
$1,140,000
2536 W Meredith Dr, Vienna, VA 22181
5beds
3,150sqft
Single Family Residence
Built in 1967
0.34 Acres Lot
$1,386,500 Zestimate®
$362/sqft
$5,016 Estimated rent
Home value
$1,386,500
$1.30M - $1.48M
$5,016/mo
Zestimate® history
Owner options
List your home for rent
$5,016/mo
Rent Zestimate®
Find your next renter with Zillow Rental Manager. Plus, with online applications, you can quickly screen prospective tenants – for free.
$5,016/mo
Rent Zestimate®
Refinance and save
$8,490/mo
Est. payment
Refinancing to a lower rate could help reduce your monthly payments and save thousands over the life of the loan.
$8,490/mo
Est. payment
Explore your selling options
Work with a Zillow partner agent
Leverage their expertise and Zillow's premium Showcase listings to get your home seen by more buyers.
Get startedList with your own agent
Get your home in front of millions of buyers by listing it on Zillow.
Learn how to do itSell it yourself
Take full control of how buyers see your home on Zillow by listing For Sale by Owner (FSBO).
List your homeWhat's special
Lake and dockVienna vaBrick hearth fireplaceColonial homeFamily roomMud roomUtility room
Zillow last checked:
Listing updated:
Listed by:
Billy Thompson 703-409-0340,
Samson Properties,
Co-Listing Agent: John R Thompson 703-606-0475,
Samson Properties
Bought with:
Donna Hamaker, 0225184526
William G. Buck & Assoc., Inc.
Source: Bright MLS,MLS#: VAFX2137934
Facts & features
Interior
Bedrooms & bathrooms
- Bedrooms: 5
- Bathrooms: 4
- Full bathrooms: 3
- 1/2 bathrooms: 1
- Main level bathrooms: 1
Basement
- Area: 1140
Heating
- Forced Air, Natural Gas
Cooling
- Central Air, Electric
Appliances
- Included: Microwave, Refrigerator, Ice Maker, Dishwasher, Disposal, Dryer, Washer, Extra Refrigerator/Freezer, Oven/Range - Electric, Oven, Humidifier, Gas Water Heater
- Laundry: Main Level, Washer In Unit, Dryer In Unit
Features
- Doors: Six Panel, Sliding Glass, French Doors
- Basement: Walk-Out Access,Rear Entrance,Full,Finished,Exterior Entry,Workshop
- Number of fireplaces: 1
- Fireplace features: Wood Burning, Mantel(s)
Interior area
- Total structure area: 3,886
- Total interior livable area: 3,150 sqft
- Finished area above ground: 2,240
- Finished area below ground: 910
Property
Parking
- Total spaces: 6
- Parking features: Oversized, Garage Faces Front, Inside Entrance, Garage Faces Side, Garage Door Opener, Concrete, Attached, Driveway
- Attached garage spaces: 2
- Uncovered spaces: 4
- Details: Garage Sqft: 506
Accessibility
- Accessibility features: None
Features
- Levels: Three
- Stories: 3
- Patio & porch: Deck, Patio
- Exterior features: Sidewalks, Street Lights
- Pool features: Community
- Waterfront features: Private Access, Fishing Allowed, Lake
- Body of water: Lakevale
Lot
- Size: 0.34 Acres
Details
- Additional structures: Above Grade, Below Grade
- Parcel number: 0374 05 0204
- Zoning: 121
- Special conditions: Standard
Construction
Type & style
- Home type: SingleFamily
- Architectural style: Colonial
- Property subtype: Single Family Residence
Materials
- Brick, Vinyl Siding
- Foundation: Slab
Condition
- Excellent,Very Good
- New construction: No
- Year built: 1967
Details
- Builder model: Yeonas The General
Utilities & green energy
- Sewer: Public Sewer
- Water: Public
Community & HOA
Community
- Features: Pool
- Subdivision: Lakevale Estates
HOA
- Has HOA: Yes
- Amenities included: Lake, Pier/Dock, Pool, Tot Lots/Playground, Tennis Court(s), Basketball Court, Baseball Field, Community Center
- Services included: Common Area Maintenance, Pool(s), Recreation Facility, Pier/Dock Maintenance
- HOA fee: $1,388 annually
- HOA name: LAKEVALE ESTATES COMMUNITY ASSOCIATION
Location
- Region: Vienna
Financial & listing details
- Price per square foot: $362/sqft
- Tax assessed value: $1,013,770
- Annual tax amount: $11,592
- Date on market: 7/20/2023
- Listing agreement: Exclusive Right To Sell
- Ownership: Fee Simple
Price history
| Date | Event | Price |
|---|---|---|
| 8/30/2023 | Sold | $1,140,000+3.6%$362/sqft |
Source:  Bright MLS #VAFX2137934 Report a problem Bright MLS #VAFX2137934 Report a problem | ||
| 7/23/2023 | Pending sale | $1,099,900$349/sqft |
Source: Bright MLS #VAFX2137934 Report a problem | ||
| 7/20/2023 | Listed for sale | $1,099,900$349/sqft |
Source: Bright MLS #VAFX2137934 Report a problem | ||
Public tax history
| Year | Property taxes | Tax assessment |
|---|---|---|
| 2025 | $13,921 +10.7% | $1,204,270 +10.9% |
| 2024 | $12,575 +9.9% | $1,085,440 +7.1% |
| 2023 | $11,440 +6.8% | $1,013,770 +8.2% |
| 2022 | $10,711 | $936,680 +14.1% |
| 2021 | -- | $820,730 +3.8% |
| 2020 | $9,358 +3.9% | $790,730 +3.9% |
| 2019 | $9,003 +2.7% | $760,730 +2.7% |
| 2018 | $8,767 +1.9% | $740,730 |
| 2017 | $8,600 +0.2% | $740,730 |
| 2016 | $8,581 +10.9% | $740,730 +6.8% |
| 2015 | $7,740 +0.2% | $693,520 |
| 2014 | $7,722 | $693,520 +3.9% |
| 2013 | -- | $667,630 +0.8% |
| 2012 | -- | $662,310 |
| 2011 | -- | $662,310 +4.4% |
| 2010 | -- | $634,210 -5.4% |
| 2009 | -- | $670,650 -3% |
| 2008 | -- | $691,330 +4.6% |
| 2007 | -- | $661,100 +49.5% |
| 2003 | -- | $442,070 +9% |
| 2002 | -- | $405,570 +20% |
| 2001 | -- | $337,975 |
Find assessor info on the county website
Neighborhood: 22181
Nearby homes
- $975,0004 bd3 ba1.9k sqft10202 Kenbrooke Ct, Vienna, VA 22181Sold

- $1,524,7006 bd5 ba4k sqft2534 W Meredith Dr, Vienna, VA 22181Off Market

- $1,205,7005 bd3 ba2.3k sqft2537 W Meredith Dr, Vienna, VA 22181Off Market
- $1,378,7005 bd3 ba2.4k sqft10201 Kenbrooke Ct, Vienna, VA 22181Off Market
- $1,342,8005 bd3 ba2.2k sqft2517 Fernwood Dr, Vienna, VA 22181Off Market
- $1,463,1005 bd4 ba3.1k sqft10203 Kenbrooke Ct, Vienna, VA 22181Off Market
- $1,214,0005 bd3 ba1.5k sqft10204 Kenbrooke Ct, Vienna, VA 22181Off Market
- $1,068,5004 bd2 ba1.5k sqft2535 W Meredith Dr, Vienna, VA 22181Off Market
Nearby schools
GreatSchools rating
- 10/10Flint Hill Elementary SchoolGrades: PK-6Distance: 0.6 mi
- 9/10Thoreau Middle SchoolGrades: 7-8Distance: 3.1 mi
- 9/10Madison High SchoolGrades: 9-12Distance: 1 mi
Schools provided by the listing agent
- Elementary: Flint Hill
- Middle: Thoreau
- High: Madison
- District: Fairfax County Public Schools
Source: Bright MLS. This data may not be complete. We recommend contacting the local school district to confirm school assignments for this home.
Get a cash offer in 3 minutes
Find out how much your home could sell for in as little as 3 minutes with a no-obligation cash offer.
Estimated market value
$1,386,500
Get a cash offer in 3 minutes
Find out how much your home could sell for in as little as 3 minutes with a no-obligation cash offer.
Estimated market value
$1,386,500
- Virginia
- Fairfax County
- Vienna
- 22181
- 2536 W Meredith Dr
Nearby cities
Nearby zip codes
Other Vienna Topics
