Skip main navigation
Sold for $2,300,000
  • $2,300,000

    2536 Wake Dr, Raleigh, NC 27608

    6beds
    5,943sqft
    Single Family Residence, Residential
    Built in 1999
    0.4 Acres Lot
    $2,300,000 Zestimate®
    $387/sqft
    $7,224 Estimated rent

    Home value

    $2,300,000

    $2.19M - $2.42M

    $7,224/mo

    Zestimate® history
    Loading
    Loading...

    Owner options

    List your home for rent

    $7,224/mo

    Rent Zestimate®

    Find your next renter with Zillow Rental Manager. Plus, with online applications, you can quickly screen prospective tenants – for free.

    Learn more

    $7,224/mo

    Rent Zestimate®

    Refinance and save

    $13,663/mo

    Est. payment

    Refinancing to a lower rate could help reduce your monthly payments and save thousands over the life of the loan.

    See today's rates

    $13,663/mo

    Est. payment

    Explore your selling options

    Work with a Zillow partner agent

    Leverage their expertise and Zillow's premium Showcase listings to get your home seen by more buyers.

    Get started

    List with your own agent

    Get your home in front of millions of buyers by listing it on Zillow.

    Learn how to do it

    Sell it yourself

    Take full control of how buyers see your home on Zillow by listing For Sale by Owner (FSBO).

    List your home

    What's special

    Beautifully proportioned formal spacesHeavy moldingsThoughtful updatesAbundant storageWolf gas rangeLarge walk-in pantryThermador built-in refrigerator
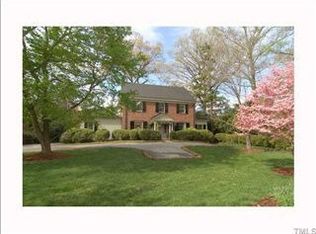
    If you don't know about the special enclave that is Wake Drive, you don't know what you're missing. Besides being on a quiet, dead-end street with wonderful neighbors, this exceptional residence, built by Duncan Ray of Ray Custom Homes (now Artisan Crafted Homes), offers timeless design, thoughtful updates and outstanding livability. The main floor features 10-foot ceilings, heavy moldings and beautifully proportioned formal spaces, including a large living room and family room--each with a gas-log fireplace--and a gracious dining room with a bay window. A main-floor guest suite adds flexibility for guests or multigenerational living. The heart of the home is the 2021-renovated kitchen, showcasing white cabinetry, quartz countertops, subway-tile backsplash, a Wolf gas range and a Thermador built-in refrigerator. Entertaining is effortless with a butler's pantry featuring a U-Line icemaker (with the good ice) and a large walk-in pantry. Upstairs, the expansive primary suite impresses with a generous bedroom and a large, well-appointed bath. The finished basement offers a rec room, workout room, abundant storage and a dedicated mechanical room--while a whole-house generator provides peace of mind, running everything except the basement HVAC. Additional highlights include a 3-car garage, excellent storage throughout, a new roof in 2024 and a great deck overlooking a beautiful yard. Ideally located in this sought-after location, this home combines quality construction, modern updates, and a serene setting plus the bonus of the Root-Oberlin-Broughton school district.

    Zillow last checked:

    Listing updated:

    Listed by:

    J. Michael Jackson 919-389-3493,

    Hodge & Kittrell Sotheby's Int

    Bought with:

    Matt Martin, 329450

    Compass -- Raleigh

    Source: Doorify MLS,MLS#: 10141260MLS Logo

    Facts & features

    Interior

    Bedrooms & bathrooms
    • Bedrooms: 6
    • Bathrooms: 7
    • Full bathrooms: 6
    • 1/2 bathrooms: 1
    Heating
    • Forced Air, Natural Gas
    Cooling
    • Ceiling Fan(s), Central Air
    Appliances
    • Included: Built-In Refrigerator, Dishwasher, Disposal, Gas Range, Ice Maker, Microwave, Range Hood
    • Laundry: Laundry Room
    Features
    • Bookcases, Pantry, Ceiling Fan(s), Central Vacuum, Crown Molding, Double Vanity, Entrance Foyer, High Ceilings, Kitchen Island, Quartz Counters, Separate Shower, Smooth Ceilings, Storage, Walk-In Closet(s), Water Closet, Whirlpool Tub
    • Flooring: Carpet, Hardwood, Laminate, Tile
    • Basement: Exterior Entry, Interior Entry, Partially Finished
    Interior area
    • Total structure area: 5,943
    • Total interior livable area: 5,943 sqft
    • Finished area above ground: 4,860
    • Finished area below ground: 1,083

    Property

    Parking
    • Total spaces: 3
    • Parking features: Basement, Garage
    • Attached garage spaces: 3
    Features
    • Levels: Three Or More, Two
    • Stories: 2
    • Patio & porch: Deck, Patio
    • Has view: Yes
    Lot
    • Size: 0.4 Acres
    • Features: Hardwood Trees, Landscaped, Near Golf Course
    Details
    • Parcel number: 170518216630000 0248279
    • Zoning: R-4
    • Special conditions: Standard

    Construction

    Type & style
    • Home type: SingleFamily
    • Architectural style: Traditional, Transitional
    • Property subtype: Single Family Residence, Residential
    Materials
    • Brick, Fiber Cement
    • Foundation: Block, Brick/Mortar
    • Roof: Rubber, Shingle
    Condition
    • New construction: No
    • Year built: 1999

    Utilities & green energy

    • Sewer: Public Sewer
    • Water: Public

    Community & HOA

    Community
    • Subdivision: Country Club Villas
    HOA
    • Has HOA: No
    Location
    • Region: Raleigh

    Financial & listing details

    • Price per square foot: $387/sqft
    • Tax assessed value: $1,558,939
    • Annual tax amount: $13,615
    • Date on market: 1/14/2026

    Price history

    DateEventPrice
    7/28/2026Sold$2,300,000-4%$387/sqft
    Source: Doorify MLS #10141260 Report a problem
    6/16/2026Pending sale$2,395,000$403/sqft
    Source: Doorify MLS #10141260 Report a problem
    5/27/2026Price change$2,395,000-4%$403/sqft
    Source: Doorify MLS #10141260 Report a problem
    4/13/2026Price change$2,495,000-5.8%$420/sqft
    Source: Doorify MLS #10141260 Report a problem
    3/5/2026Price change$2,649,900-3.6%$446/sqft
    Source: Doorify MLS #10141260 Report a problem
    1/14/2026Listed for sale$2,750,000+114.8%$463/sqft
    Source: Doorify MLS #10141260 Report a problem
    7/31/2006Sold$1,280,000+21.9%$215/sqft
    Source: Public Record Report a problem
    8/31/2000Sold$1,050,000$177/sqft
    Source: Public Record Report a problem

    Public tax history

    YearProperty taxesTax assessment
    2025$13,616 +0.4%$1,558,939
    2024$13,559 -6%$1,558,939 +18%
    2023$14,426 +7.6%$1,321,658
    2022$13,402 +4.1%$1,321,658
    2021$12,880 $1,321,658
    2020-- $1,321,658 -6.6%
    2019-- $1,415,132
    2018-- $1,415,132
    2017-- $1,415,132
    2016-- $1,415,132 +0.8%
    2015-- $1,403,960
    2014$13,804 $1,403,960
    2013-- $1,403,960
    2012-- $1,403,960
    2011-- $1,403,960
    2010-- $1,403,960
    2009-- $1,403,960
    2008-- --
    2007-- --
    2006-- --
    2005-- --
    2004-- --
    2003-- --
    2002-- --
    Find assessor info on the county website

    Neighborhood: Five Points

    Nearby schools

    GreatSchools rating
    Schools provided by the listing agent
    • Elementary: Wake - Root Elementary
    • Middle: Wake - Oberlin Middle
    • High: Wake - Needham Broughton High

    Source: Doorify MLS. This data may not be complete. We recommend contacting the local school district to confirm school assignments for this home.

    Get a cash offer in 3 minutes
    Find out how much your home could sell for in as little as 3 minutes with a no-obligation cash offer.
    Estimated market value
    $2,300,000
    Get a cash offer in 3 minutes
    Find out how much your home could sell for in as little as 3 minutes with a no-obligation cash offer.
    Estimated market value
    $2,300,000