Beautifully updated and move-in ready! This 3-bedroom, 1,869-square-foot home in Flower Mound features fresh interior paint, new carpet, luxury vinyl plank flooring, and updated backsplash tile, creating a fresh, modern feel throughout. The spacious upstairs primary suite offers a private retreat, but the real showstopper is the INCREDIBLE primary closet! It's a rare find to see a closet this expansive in a home of this size—or even in homes more than twice its size! With stylish updates, a comfortable floor plan, and exceptional storage, this home offers something truly special. Come see it for yourself!
Sold
Price Unknown
2536 Windchase Dr, Flower Mound, TX 75028
3beds
1,983sqft
Single Family Residence
Built in 1992
5,183 Square Feet Lot
$417,900 Zestimate®
$--/sqft
$2,694 Estimated rent
Home value
$417,900
$397,000 - $439,000
$2,694/mo
Zestimate® history
Owner options
List your home for rent
$2,694/mo
Rent Zestimate®
Find your next renter with Zillow Rental Manager. Plus, with online applications, you can quickly screen prospective tenants – for free.
$2,694/mo
Rent Zestimate®
Refinance and save
Refinancing to a lower rate could help reduce your monthly payments and save thousands over the life of the loan.
Explore your selling options
Work with a Zillow partner agent
Leverage their expertise and Zillow's premium Showcase listings to get your home seen by more buyers.
Get startedList with your own agent
Get your home in front of millions of buyers by listing it on Zillow.
Learn how to do itSell it yourself
Take full control of how buyers see your home on Zillow by listing For Sale by Owner (FSBO).
List your homeWhat's special
Stylish updatesPrivate retreatFresh interior paintComfortable floor planLuxury vinyl plank flooringNew carpetIncredible primary closet
Zillow last checked:
Listing updated:
Listed by:
Sheila Goff 0583877 214-908-5878,
All City Real Estate 866-277-6005
Bought with:
Elias Wakefield
Keller Williams Realty-FM
Beth Brake, 0637251
Keller Williams Realty-FM
Source: NTREIS,MLS#: 21406608
Facts & features
Interior
Bedrooms & bathrooms
- Bedrooms: 3
- Bathrooms: 3
- Full bathrooms: 2
- 1/2 bathrooms: 1
Primary bedroom
- Features: Ceiling Fan(s), Garden Tub/Roman Tub, Walk-In Closet(s)
- Level: Second
- Dimensions: 15 x 15
Bedroom
- Level: Second
- Dimensions: 10 x 11
Bedroom
- Level: Second
- Dimensions: 11 x 10
Breakfast room nook
- Level: First
- Dimensions: 8 x 8
Dining room
- Level: First
- Dimensions: 11 x 11
Living room
- Features: Fireplace
- Level: First
- Dimensions: 14 x 11
Cooling
- Central Air, Ceiling Fan(s)
Appliances
- Included: Dishwasher, Disposal
Features
- Chandelier, Decorative/Designer Lighting Fixtures, Double Vanity, Eat-in Kitchen, Granite Counters, Cable TV, Walk-In Closet(s)
- Has basement: No
- Number of fireplaces: 1
- Fireplace features: Wood Burning
Interior area
- Total interior livable area: 1,983 sqft
Property
Parking
- Total spaces: 2
- Parking features: Door-Single, Garage, Garage Door Opener
- Attached garage spaces: 2
Features
- Levels: Two
- Stories: 2
- Exterior features: Lighting, Rain Gutters
- Pool features: None
- Fencing: Brick,Gate
Lot
- Size: 5,183 Square Feet
- Features: Landscaped, Subdivision, Few Trees
Details
- Parcel number: R146385
Construction
Type & style
- Home type: SingleFamily
- Architectural style: Traditional,Detached
- Property subtype: Single Family Residence
Materials
- Brick
Condition
- Resale
- Year built: 1992
Utilities & green energy
- Sewer: Public Sewer
- Water: Public
- Utilities for property: Sewer Available, Underground Utilities, Water Available, Cable Available
Community & HOA
Community
- Subdivision: Thorn Hill Add Ph 1
HOA
- Has HOA: No
Location
- Region: Flower Mound
Financial & listing details
- Tax assessed value: $430,000
- Annual tax amount: $7,271
- Date on market: 10/8/2026
- Cumulative days on market: 34 days
- Listing terms: Cash,Conventional,FHA,VA Loan
Price history
| Date | Event | Price |
|---|---|---|
| 11/16/2026 | Sold | -- |
Source: NTREIS #21406608 Report a problem | ||
| 11/11/2026 | Pending sale | $430,000$217/sqft |
Source: NTREIS #21406608 Report a problem | ||
| 10/8/2026 | Listed for sale | $430,000$217/sqft |
Source: NTREIS #21406608 Report a problem | ||
| 10/1/2013 | Listing removed | $1,650$1/sqft |
Source: RE/MAX Cross Country Report a problem | ||
| 8/22/2013 | Price change | $1,650-2.9%$1/sqft |
Source: RE/MAX Cross Country Report a problem | ||
| 8/8/2013 | Listed for rent | $1,700+13.3%$1/sqft |
Source: RE/MAX Cross Country #12005041 Report a problem | ||
| 5/21/2011 | Listing removed | $1,500$1/sqft |
Source: RE/MAX Cross Country #11561247 Report a problem | ||
| 3/19/2011 | Listed for rent | $1,500$1/sqft |
Source: RE/MAX Cross Country #11561247 Report a problem | ||
Public tax history
| Year | Property taxes | Tax assessment |
|---|---|---|
| 2025 | $7,271 +5% | $430,000 +5.1% |
| 2024 | $6,924 +15.9% | $409,000 +16.9% |
| 2023 | $5,974 +6.9% | $350,000 +16.5% |
| 2022 | $5,586 +1.4% | $300,452 +5.3% |
| 2021 | $5,509 +1.6% | $285,371 +5.7% |
| 2020 | $5,424 +5.1% | $270,000 +4.7% |
| 2019 | $5,158 +13.1% | $258,000 +17.3% |
| 2018 | $4,559 +18.2% | $220,000 +2.8% |
| 2017 | $3,857 | $214,000 +16.9% |
| 2016 | $3,857 +12.5% | $183,000 +9.6% |
| 2015 | $3,427 | $167,000 +6.6% |
| 2014 | $3,427 | $156,622 +8% |
| 2013 | $3,427 | $145,000 |
| 2012 | -- | $145,000 |
| 2011 | -- | $145,000 -3.3% |
| 2010 | -- | $150,000 |
| 2009 | -- | $150,000 +2.7% |
| 2007 | $3,390 -5.9% | $145,999 |
| 2006 | $3,601 +2.5% | $145,999 +2.8% |
| 2005 | $3,514 | $141,999 +4.2% |
| 2004 | -- | $136,217 |
| 2003 | -- | $136,217 +95.9% |
| 2002 | -- | $69,519 -48.9% |
| 2001 | -- | $136,073 |
Find assessor info on the county website
Neighborhood: 75028
Nearby homes
- $409,0003 bd2 ba2.1k sqft2540 Windchase Dr, Flower Mound, TX 75028Off Market
- $360,5003 bd2 ba1.5k sqft2532 Windchase Dr, Flower Mound, TX 75028Off Market
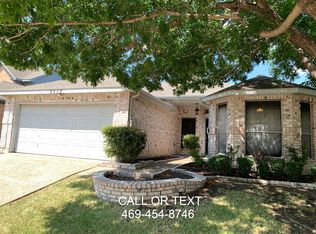
- $422,3004 bd2 ba2.2k sqft2528 Windchase Dr, Flower Mound, TX 75028Off Market

- $407,7003 bd3 ba1.6k sqft2544 Windchase Dr, Flower Mound, TX 75028Off Market

- $470,3003 bd2 ba2.3k sqft2524 Windchase Dr, Flower Mound, TX 75028Off Market
- $418,9004 bd2 ba2k sqft2533 Windchase Dr, Flower Mound, TX 75028Off Market
- $368,3003 bd3 ba1.6k sqft2537 Windchase Dr, Flower Mound, TX 75028Off Market
- $401,4003 bd3 ba2k sqft2529 Windchase Dr, Flower Mound, TX 75028Off Market
Nearby schools
GreatSchools rating
- 10/10Forest Vista Elementary SchoolGrades: PK-5Distance: 1.6 mi
- 9/10Forestwood Middle SchoolGrades: 6-8Distance: 1 mi
- 9/10Flower Mound High SchoolGrades: 9-12Distance: 1 mi
Schools provided by the listing agent
- Elementary: Forest Vista
- Middle: Forestwood
- High: Flower Mound
- District: Lewisville ISD
Source: NTREIS. This data may not be complete. We recommend contacting the local school district to confirm school assignments for this home.
Get a cash offer in 3 minutes
Find out how much your home could sell for in as little as 3 minutes with a no-obligation cash offer.
Estimated market value
$417,900
Get a cash offer in 3 minutes
Find out how much your home could sell for in as little as 3 minutes with a no-obligation cash offer.
Estimated market value
$417,900
- Texas
- Denton County
- Flower Mound
- 75028
- 2536 Windchase Dr
