Price to sell! This stunning property offers everything today's buyers are looking for, beginning with a beautifully stained driveway leading to a side-entry garage that adds both curb appeal and unique character. Boasting over 3,600 sqft of living space, this home is truly an entertainer's dream. Featuring 5 spacious bedrooms, 4 bathrooms, 2 living & 2 dining areas and a dedicated theater room, there is plenty of space for both everyday living and hosting family and friends. Step outside to enjoy the beautifully designed backyard complete with a large deck and cozy fire pit, the perfect place to unwind and relax at the end of the day. Located in a welcoming neighborhood with friendly neighbors and nearby schools, this home offers both comfort and peace of mind.
For sale
Price cut: $5.6K (8/25)
$459,900
2536 Woodbridge way, Schertz, TX 78154
5beds
3,684sqft
Single Family Residence
Built in 2003
8,407 Square Feet Lot
$-- Zestimate®
$125/sqft
$10/mo HOA
What's special
Dedicated theater roomLarge deckBeautifully stained drivewayCozy fire pitBeautifully designed backyardSide-entry garage
- 84 days
- 305
- 18
Zillow last checked:
Listing updated:
Listed by:
April Martinez TREC #547060 (210) 630-9083,
Bliss Real Estate, LLC
Source: LERA MLS,MLS#: 1991746
Facts & features
Interior
Bedrooms & bathrooms
- Bedrooms: 5
- Bathrooms: 4
- Full bathrooms: 4
Primary bedroom
- Area: 270
- Dimensions: 15 x 18
Bedroom 2
- Area: 143
- Dimensions: 13 x 11
Bedroom 3
- Area: 132
- Dimensions: 12 x 11
Bedroom 4
- Area: 143
- Dimensions: 13 x 11
Bedroom 5
- Area: 144
- Dimensions: 12 x 12
Primary bathroom
- Features: Tub/Shower Separate
- Area: 270
- Dimensions: 15 x 18
Dining room
- Area: 80
- Dimensions: 8 x 10
Family room
- Area: 154
- Dimensions: 11 x 14
Kitchen
- Area: 144
- Dimensions: 12 x 12
Living room
- Area: 360
- Dimensions: 20 x 18
Heating
- Central, 2 Units, Electric
Cooling
- Two Central
Appliances
- Included: Cooktop, Built-In Oven, Microwave, Range, Disposal, Dishwasher, Vented Exhaust Fan, Electric Water Heater, Electric Cooktop, Double Oven
- Laundry: Main Level
Features
- Two Living Area, Three Living Area, Separate Dining Room, Eat-in Kitchen, Two Eating Areas, Kitchen Island, Breakfast Bar, Study/Library, Media Room, Loft, Utility Room Inside, Secondary Bedroom Down, High Ceilings, Open Floorplan, High Speed Internet, Walk-In Closet(s), Master Downstairs, Ceiling Fan(s), Chandelier
- Flooring: Carpet, Ceramic Tile, Vinyl
- Windows: Window Coverings
- Has basement: No
- Number of fireplaces: 1
- Fireplace features: Living Room
Interior area
- Total interior livable area: 3,684 sqft
Property
Parking
- Total spaces: 2
- Parking features: Two Car Garage, Garage Door Opener
- Garage spaces: 2
Features
- Levels: Two
- Stories: 2
- Pool features: None
Lot
- Size: 8,407 Square Feet
Details
- Parcel number: 1G3678202401000000
Construction
Type & style
- Home type: SingleFamily
- Property subtype: Single Family Residence
Materials
- Brick, Wood Siding
- Foundation: Slab
- Roof: Composition
Condition
- Pre-Owned
- New construction: No
- Year built: 2003
Utilities & green energy
- Water: city, Water System
- Utilities for property: Cable Available, City Garbage service
Community & HOA
Community
- Features: None
- Security: Smoke Detector(s), Prewired
- Subdivision: Woodbridge
HOA
- Has HOA: Yes
- HOA fee: $121 annually
- HOA name: WOODBRIDGE HOA
Location
- Region: Schertz
Financial & listing details
- Price per square foot: $125/sqft
- Tax assessed value: $428,340
- Annual tax amount: $9,276
- Price range: $459.9K - $459.9K
- Date on market: 6/13/2026
- Cumulative days on market: 85 days
- Listing terms: Conventional,FHA,VA Loan,Cash
Estimated market value
Not available
Estimated sales range
Not available
Not available
Price history
| Date | Event | Price |
|---|---|---|
| 9/5/2026 | Listing removed | $2,850$1/sqft |
Source: LERA MLS #2007469 Report a problem | ||
| 8/25/2026 | Price change | $459,900-1.2%$125/sqft |
Source:  LERA MLS #1991746 Report a problem LERA MLS #1991746 Report a problem | ||
| 8/11/2026 | Listed for rent | $2,850$1/sqft |
Source: LERA MLS #2007469 Report a problem | ||
| 8/5/2026 | Price change | $465,500-0.9%$126/sqft |
Source: LERA MLS #1991746 Report a problem | ||
| 7/27/2026 | Price change | $469,900-0.9%$128/sqft |
Source: LERA MLS #1991746 Report a problem | ||
| 7/24/2026 | Price change | $474,400-0.4%$129/sqft |
Source: LERA MLS #1991746 Report a problem | ||
| 7/20/2026 | Price change | $476,500-1.6%$129/sqft |
Source: LERA MLS #1991746 Report a problem | ||
| 7/17/2026 | Price change | $484,440-0.2%$131/sqft |
Source: LERA MLS #1991746 Report a problem | ||
| 7/6/2026 | Price change | $485,500-1.9%$132/sqft |
Source: LERA MLS #1991746 Report a problem | ||
| 6/13/2026 | Listed for sale | $495,000+43.5%$134/sqft |
Source: LERA MLS #1991746 Report a problem | ||
| 8/22/2017 | Sold | -- |
Source: LERA MLS #44006_1256197 Report a problem | ||
| 7/14/2017 | Listed for sale | $345,000$94/sqft |
Source: Keller Williams City-View #1256197 Report a problem | ||
| 8/10/2015 | Sold | -- |
Source: LERA MLS #1123279 Report a problem | ||
Public tax history
| Year | Property taxes | Tax assessment |
|---|---|---|
| 2025 | $6,695 -17.6% | $428,340 -10.3% |
| 2024 | $8,122 +1.1% | $477,282 +1.2% |
| 2023 | $8,036 -7.9% | $471,574 +10% |
| 2022 | $8,726 +3.3% | $428,704 +10% |
| 2021 | $8,451 +2.5% | $389,731 +4.4% |
| 2020 | $8,242 | $373,250 +6.2% |
| 2019 | -- | $351,504 +1.7% |
| 2018 | $7,854 +7.9% | $345,594 +6.3% |
| 2017 | $7,279 +4% | $324,977 +3.2% |
| 2016 | $7,002 -0.1% | $314,991 +4.6% |
| 2015 | $7,010 | $301,248 -4.9% |
| 2014 | $7,010 | $316,628 +8.3% |
| 2013 | -- | $292,327 -5.3% |
| 2012 | -- | $308,599 +2.9% |
| 2011 | -- | $300,013 -2.1% |
| 2010 | -- | $306,295 -1.8% |
| 2009 | -- | $311,872 -0.4% |
| 2008 | -- | $313,251 +10% |
| 2007 | -- | $284,774 +3.6% |
| 2006 | -- | $274,917 +3.5% |
| 2005 | -- | $265,548 +22.8% |
| 2004 | -- | $216,158 +1210% |
| 2003 | -- | $16,500 |
| 2002 | -- | -- |
| 2001 | -- | -- |
Find assessor info on the county website
Monthly payment
Est. payment
Payment breakdown
Explore the cost of this home by adjusting the details. Changes won't be saved.Climate risks
Neighborhood: 78154
Nearby schools
Schools provided by the listing agent
- Elementary: Paschall
- Middle: Corbett
- High: Clemens
- District: Schertz-Cibolo-Universal City Isd
Source: LERA MLS. This data may not be complete. We recommend contacting the local school district to confirm school assignments for this home.
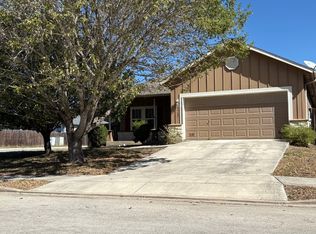
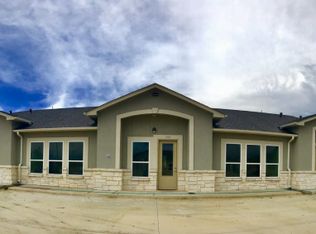
Similar homes
- $449,0004 bd3 ba3.5k sqft495 HOLLIWELL BRG, Schertz, TX 78154For Sale
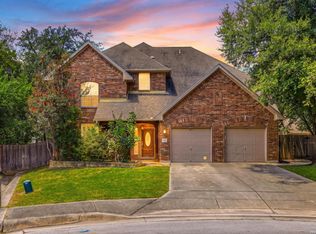
 MLS ID #2006949, Jessica Motawea TREC #803845, eXp Realty. LERA MLS
 - $479,9004 bd4 ba3k sqft4501 RIDGE PEAK DR, Schertz, TX 78154For Sale
 MLS ID #1973395, Kelly Johnson TREC #703469, Phyllis Browning Company. LERA MLS
 - $429,9333 bd3 ba2.7k sqft824 Water Oak, Schertz, TX 78154For Sale
 MLS ID #1973397, Matt Macho TREC #734711, Keller Williams Heritage. LERA MLS
 - $439,0004 bd2 ba2.4k sqft10315 Owl Woods, Schertz, TX 78154For Sale
 MLS ID #1967442, Vanessa Flowers TREC #685180, Regal Realty. LERA MLS
 - $335,0005 bd4 ba2.9k sqft1643 Bold Cypress, Schertz, TX 78154For SaleMLS ID #1959844, Tanya Simon TREC #643834, Veterans Alliance Realty. LERA MLS
- $439,9005 bd3 ba3.5k sqft3113 CAMERON RIV, Schertz, TX 78108For SaleMLS ID #2008408, Anthony Sharp TREC #734794, Real Broker, LLC. LERA MLS
- $450,0004 bd4 ba3.1k sqft906 Bobby Jones Dr, Cibolo, TX 78108For SaleMLS ID #2004770, Zachariah Castillo TREC #620516, Keller Williams City-View. LERA MLS
- $425,0005 bd4 ba2.8k sqft829 Marbella, Cibolo, TX 78108For SaleMLS ID #1993046, Stephen Perry TREC #627918, Better Homes and Gardens Winans. LERA MLS
- $405,0004 bd3 ba3k sqft326 LOCH LOMOND DR, Cibolo, TX 78108For SaleMLS ID #2008317, David Reyna TREC #696738, Vortex Realty. LERA MLS
- $415,0005 bd3 ba2.8k sqft416 Trotti Cv, Cibolo, TX 78108For SaleMLS ID #1992064, Johnathan Herrera TREC #795235, Real Broker, LLC. LERA MLS
- $399,0005 bd5 ba3k sqft522 Baltustrol, Cibolo, TX 78108For SaleMLS ID #1884267, Ronald Henry TREC #597935, Just Focus Real Estate. LERA MLS
- $399,9994 bd4 ba3.1k sqft152 Brook Meadow, Cibolo, TX 78108For SaleMLS ID #1991172, Jessica Uralde TREC #640771, Redfin Corporation. LERA MLS
- $385,0005 bd4 ba3.3k sqft9610 MEDIATOR PASS, Converse, TX 78109For SaleMLS ID #1991750, Vera Shilobod TREC #725553, eXp Realty. LERA MLS
- $359,0004 bd3 ba2.5k sqft305 HILTON DR, Cibolo, TX 78108For SaleMLS ID #2011957, Diane Craig TREC #331843, RE/MAX Associates. LERA MLS
- $399,9506 bd4 ba3.1k sqft313 Brook Shadow, Cibolo, TX 78108For SaleMLS ID #1961033, Joe Corwin TREC #586688, Weichert, REALTORS - Corwin & Associates. LERA MLS
- $450,0004 bd3 ba3.1k sqft3319 ROAN VLY, San Antonio, TX 78259For SaleMLS ID #1960988, Cedric Dequin TREC #645118, Phyllis Browning Company. LERA MLS
- $424,9886 bd3 ba3.4k sqft145 Rustic, Universal City, TX 78148For SaleMLS ID #1930661, Omar Jackson TREC #600181, Coldwell Banker D'Ann Harper, REALTOR. LERA MLS
- $465,0005 bd4 ba3.7k sqft3619 Running Ranch, San Antonio, TX 78261For SaleMLS ID #1994904, Shane Neal TREC #608871, eXp Realty. LERA MLS
- $388,0004 bd3 ba3.4k sqft4522 Pinehurst Mesa, San Antonio, TX 78247For SaleMLS ID #1998194, Patricia Walker TREC #331703, Kuper Sotheby's Int'l Realty. LERA MLS
