Skip main navigation
Under contract
  • $675,000

    25360 Kylies Ln, Rhoadesville, VA 22542

    5beds
    1,800sqft
    : 
    Loading
    Get pre-qualified
    Single Family Residence
    Built in 1998
    2.24 Acres Lot
    $665,800 Zestimate®
    $375/sqft
    $-- HOA

    What's special

    Inground poolStone-faced gas fireplacePrivate resort-style poolPaved drivewayInviting family roomGranite countertopsResort-style backyard
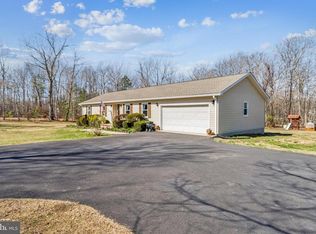
    Imagine spending every weekend around your private resort-style pool, entertaining under the stars, relaxing on over two peaceful acres, and enjoying multiple outbuildings for hobbies, toys or business. Prepare to be amazed by this exceptional 5-bedroom, 2-bath ranch home nestled on over 2 beautiful acres. Offering the perfect blend of comfort, character, and outdoor living, this property is much more than a home—it's a private retreat designed for making memories. From the moment you arrive, you'll appreciate the paved driveway, expansive parking areas, attached garage with office space, and oversized outbuilding perfect for storing your boat, camper, ATVs, lawn equipment, workshop tools, or all your favorite toys. Inside, beautiful hardwood floors add warmth and character throughout much of the home. The inviting family room features a stunning floor-to-ceiling stone fireplace with custom built-ins, creating the perfect gathering space. The kitchen is both functional and charming, featuring granite countertops, stainless steel appliances, abundant cabinetry, a cast iron double sink, custom barnwood-inspired trim, and thoughtful details throughout. One of the home's most unique features is the lodge-inspired primary bedroom, complete with soaring vaulted wood ceilings, custom built-ins, a stone-faced gas fireplace, and a walk-in closet that creates a cozy retreat unlike anything else on the market. This home is special both inside and out. Step into your own private backyard paradise surrounded by an impressive vinyl privacy fence. The inground pool, expansive patio areas, incredible outdoor kitchen, dedicated fire pit area, and stunning timber-frame pavilion with metal roof and ceiling fans create an unforgettable setting for entertaining family and friends. Whether you're hosting summer pool parties, enjoying game day gatherings, grilling by the pool, gathering around the fire pit on cool evenings, or simply relaxing under the pavilion, this outdoor space was designed to be enjoyed. Properties that offer this level of outdoor living, privacy, and versatility are hard to find. With over 2 acres, 5 bedrooms, multiple outbuildings, and a resort-style backyard, this retreat delivers a lifestyle you'll enjoy year-round. * New August 2025: A/C, Furnace, Pool Liner, Cover and Motor!
    26 days
    |
    761
    |
    30
    |

    Zillow last checked:

    Listing updated:

    Listed by:

    Jacey Netzer 484-638-1059,

    KW Realty Lakeside

    Source: Bright MLS,MLS#: VAOR2014348MLS Logo

      Facts & features

      Interior

      Bedrooms & bathrooms
      • Bedrooms: 5
      • Bathrooms: 2
      • Full bathrooms: 2
      • Main level bathrooms: 2
      • Main level bedrooms: 5
      Rooms
      • Room types: Kitchen, Family Room
      Family room
      • Features: Fireplace - Wood Burning
      • Level: Main
      Kitchen
      • Features: Granite Counters, Dining Area, Double Sink, Flooring - HardWood, Kitchen Island, Eat-in Kitchen, Kitchen - Electric Cooking
      • Level: Main
      Heating
      • Heat Pump, Electric
      Cooling
      • Central Air, Electric
      Appliances
      • Included: Electric Water Heater
      • Laundry: Main Level, Washer In Unit, Dryer In Unit, Has Laundry
      Features
      • Flooring: Hardwood, Carpet
      • Has basement: No
      • Has fireplace: No
      Interior area
      • Total structure area: 1,800
      • Total interior livable area: 1,800 sqft
      • Finished area above ground: 1,800
      • Finished area below ground: 0
      Video & virtual tour

      Property

      Parking
      • Total spaces: 2
      • Parking features: Garage Faces Side, Garage Door Opener, Inside Entrance, Attached, Driveway, Off Street
      • Attached garage spaces: 2
      • Has uncovered spaces: Yes
      Accessibility
      • Accessibility features: None
      Features
      • Levels: One
      • Stories: 1
      • Exterior features: Extensive Hardscape, Lighting, Sidewalks
      • Has private pool: Yes
      • Pool features: In Ground, Fenced, Private
      • Fencing: Vinyl,Partial,Privacy
      • Has view: Yes
      • View description: Scenic Vista, Trees/Woods
      Lot
      • Size: 2.24 Acres
      • Features: Backs to Trees, Front Yard, Landscaped, Level, No Thru Street, Wooded, Poolside, Premium, Rear Yard, Rural, SideYard(s)
      Details
      • Additional structures: Above Grade, Below Grade, Outbuilding
      • Parcel number: 01900000000330
      • Zoning: A
      • Special conditions: Standard

      Construction

      Type & style
      • Home type: SingleFamily
      • Architectural style: Ranch/Rambler
      • Property subtype: Single Family Residence
      Materials
      • Vinyl Siding
      • Foundation: Slab
      Condition
      • New construction: No
      • Year built: 1998

      Utilities & green energy

      • Sewer: No Sewer System
      • Water: None

      Community & HOA

      Community
      • Subdivision: None Available
      HOA
      • Has HOA: No
      Location
      • Region: Rhoadesville

      Financial & listing details

      • Price per square foot: $375/sqft
      • Tax assessed value: $381,000
      • Annual tax amount: $2,362
      • Date on market: 6/13/2026
      • Listing agreement: Exclusive Right To Sell
      • Ownership: Fee Simple

        Estimated market value

        $665,800

        $633,000 - $699,000

        $2,305/mo

        Price history

        DateEventPrice
        7/7/2026Contingent$675,000$375/sqft
        Source: Bright MLS #VAOR2014348 Report a problem
        6/13/2026Listed for sale$675,000+48.4%$375/sqft
        Source: Bright MLS #VAOR2014348 Report a problem
        9/10/2021Sold$455,000+1.1%$253/sqft
        Source: Bright MLS #VAOR139220 Report a problem
        8/13/2021Contingent$450,000$250/sqft
        Source: Bright MLS #VAOR139220 Report a problem
        7/28/2021Listed for sale$450,000$250/sqft
        Source: Bright MLS #VAOR139220 Report a problem
        7/27/2021Contingent$450,000$250/sqft
        Source: Bright MLS #VAOR139220 Report a problem
        7/16/2021Price change$450,000-2.2%$250/sqft
        Source: Bright MLS #VAOR139220 Report a problem
        7/8/2021Pending sale$460,000$256/sqft
        Source: Bright MLS #VAOR139220 Report a problem
        7/8/2021Listing removed--
        Source: Bright MLS #VAOR139220 Report a problem
        6/16/2021Contingent$460,000$256/sqft
        Source: Bright MLS #VAOR139220 Report a problem
        6/9/2021Price change$460,000-3.2%$256/sqft
        Source: Bright MLS #VAOR139220 Report a problem
        5/19/2021Listed for sale$475,000$264/sqft
        Source: Bright MLS #VAOR139220 Report a problem

        Public tax history

        Tax history is unavailable.

        Monthly payment

        Est. payment

        Payment breakdown

        Explore the cost of this home by adjusting the details. Changes won't be saved.
        All calculations are estimates and provided by Zillow, Inc. for informational purposes only. Actual amounts may vary.
        HOA fees may include property taxes on listings classified as Co-Ops. Contact the listing agent and/or owner for fee details.
        Mortgage interest rates are dependent on a number of factors, including credit score, down payment, and repayment length. Interest rate data provided by Zillow Group Marketplace, Inc. as of 1/1/1970 from various mortgage lenders with which we have lead or other similar arrangements; the Estimated Payment is an average of those rates.
        See how much you could borrow to make a competitive offer.

        Climate risks

        Neighborhood: 22542

        Getting around

        8 / 100
        Car-Dependent
        22 / 100
        Somewhat Bikeable

        Nearby schools

        GreatSchools rating
        Schools provided by the listing agent
        • District: Orange County Public Schools

        Source: Bright MLS. This data may not be complete. We recommend contacting the local school district to confirm school assignments for this home.

        A local agent can set up tours, give advice and negotiate with sellers.

        A local lender can help you make sure your offer is ready when you are.

        Browse local experts

        Similar homes

        Skip to the end of the carouselSkip to the beginning of the carousel