Skip main navigation
Off market
  • $366,800

    25360 Spindle Ln #39, Daphne, AL 36526

    3beds
    2,235sqft
    SingleFamily
    Built in ----
    0.28 Acres Lot
    $366,800 Zestimate®
    $164/sqft
    $2,259 Estimated rent

    Home value

    $366,800

    $348,000 - $385,000

    $2,259/mo

    Zestimate® history
    Loading
    Loading...

    Owner options

    List your home for rent

    $2,259/mo

    Rent Zestimate®

    Find your next renter with Zillow Rental Manager. Plus, with online applications, you can quickly screen prospective tenants – for free.

    Learn more

    $2,259/mo

    Rent Zestimate®

    Refinance and save

    $1,661/mo

    Est. payment

    Refinancing to a lower rate could help reduce your monthly payments and save thousands over the life of the loan.

    See today's rates

    $1,661/mo

    Est. payment

    Explore your selling options

    Work with a Zillow partner agent

    Leverage their expertise and Zillow's premium Showcase listings to get your home seen by more buyers.

    Get started

    List with your own agent

    Get your home in front of millions of buyers by listing it on Zillow.

    Learn how to do it

    Sell it yourself

    Take full control of how buyers see your home on Zillow by listing For Sale by Owner (FSBO).

    List your home

    What's special

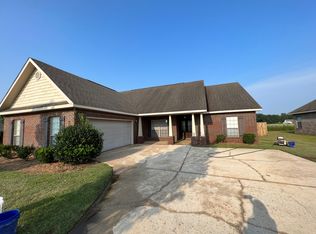
    Looking for a country feel with a convenient location and great schools in Daphne? Come enjoy the peaceful views of the farmer's field out your back door in this updated home situated in the quiet, 2 street neighborhood of Cotton Ridge Estates. As you step through the front doors into the foyer, the 12' vaulted ceilings welcome you into the spacious 22x18 great room with corner gas fireplace. Enjoy open concept living in this home as the great room opens to the breakfast area and kitchen. The kitchen is updated with white painted cabinets, granite counters, stainless steel appliances, gas stove, and white stone tiled backsplash. Tray ceilings and crown molding adorn the extra large dining room which could also be used as a home office or flex space. The oversized master bedroom features a tray ceiling, crown molding, and a sitting area. The master suite is complete with a large walk in closet and ensuite bathroom with a separate water closet, double sinks, separate tub and shower. In this split bedroom floor plan, bedrooms 2 and 3 are located on the other side of the house and have generous sized closets. Large fenced in yard. The home was remodeled in 2013 with all new flooring, paint, light fixtures, tiled backsplash, stainless steel appliances, front door, shutters, and fence. Buyers should check with Baldwin County Board of Education concerning school zoning and proposed changes. Seller is a licensed Real Estate Agent in the State of Alabama.

    This property is off market, which means it's not currently listed for sale or rent on Zillow. This may be different from what's available on other websites or public sources.

    Facts & features

    Interior

    Bedrooms & bathrooms
    • Bedrooms: 3
    • Bathrooms: 2
    • Full bathrooms: 2
    Heating
    • Forced air, Electric, Gas
    Cooling
    • Central
    Appliances
    • Included: Dishwasher, Garbage disposal, Microwave, Range / Oven
    Features
    • Ceiling Fan(s), Vaulted Ceiling(s), En-Suite, High Ceilings, Split Bedroom Plan, Carbon Monoxide Detector, Cable
    • Flooring: Tile, Carpet, Hardwood
    • Has fireplace: Yes
    • Fireplace features: Great Room, Gas Log
    Interior area
    • Total interior livable area: 2,235 sqft

    Property

    Features
    • Patio & porch: Patio
    • Exterior features: Brick
    • Fencing: Fenced
    Lot
    • Size: 0.28 Acres
    Details
    • Other equipment: Satellite Dish

    Construction

    Type & style
    • Home type: SingleFamily
    • Architectural style: Craftsman
    Materials
    • Roof: Composition

    Utilities & green energy

    • Water: Private
    • Utilities for property: Cable Available, Natural Gas Available

    Community & neighborhood

    Security
    • Security features: Security System, Smoke Detector(s)
    Location
    • Region: Daphne

    Other

    Other facts
    • Flooring: Wood, Carpet, Tile
    • WaterSource: Private
    • BuildingFeatures: Security System, Automatic Garage Door, Ceiling Fan(s), High Ceilings, Patio, Split Bedroom Plan, Fenced, En-Suite, Cable, Vaulted Ceiling, Carbon Monoxide Detector
    • Appliances: Dishwasher, Disposal, Convection Oven, Smoke Detector, Microwave, Gas Range
    • FireplaceYN: true
    • InteriorFeatures: Ceiling Fan(s), Vaulted Ceiling(s), En-Suite, High Ceilings, Split Bedroom Plan, Carbon Monoxide Detector, Cable
    • HeatingYN: true
    • Utilities: Cable Available, Natural Gas Available
    • PatioAndPorchFeatures: Patio
    • FireplacesTotal: 1
    • ConstructionMaterials: Brick
    • Fencing: Fenced
    • FireplaceFeatures: Great Room, Gas Log
    • ArchitecturalStyle: Craftsman
    • ExteriorFeatures: Fenced, Automatic Garage Door, High Ceilings, Security System
    • Cooling: Central Air
    • AssociationFeeIncludes: Common Area Maintenance, Association Management
    • SecurityFeatures: Security System, Smoke Detector(s)
    • OtherEquipment: Satellite Dish
    • AssociationAmenities: Association Management
    • Heating: Central Electric
    • Roof: Composition Shingle

    Price history

    DateEventPrice
    7/11/2019Listing removed$249,900$112/sqft
    Source: Katapult Properties, LLC #285568 Report a problem
    7/8/2019Listed for sale$249,900$112/sqft
    Source: Katapult Properties, LLC #285568 Report a problem

    Public tax history

    Tax history is unavailable.

    Neighborhood: 36526

    Nearby schools

    GreatSchools rating
    Schools provided by the listing agent
    • Elementary: Daphne East Elementary
    • Middle: Daphne Middle
    • High: Daphne High

    Source: The MLS. This data may not be complete. We recommend contacting the local school district to confirm school assignments for this home.

    Get a cash offer in 3 minutes
    Find out how much your home could sell for in as little as 3 minutes with a no-obligation cash offer.
    Estimated market value
    $366,800
    Get a cash offer in 3 minutes
    Find out how much your home could sell for in as little as 3 minutes with a no-obligation cash offer.
    Estimated market value
    $366,800