Welcome to this 4 bedroom 3 bath beauty nestled in the highly sought-after Old Orchard 1 Community of Valencia. Boasting a harmonious blend of timeless charm and modern amenities, this home offers a quintessential Southern California lifestyle. As you approach, you'll be captivated by the curb appeal of this meticulously maintained property featuring lush landscaping and a brick pathway leading to gorgeous double doors. Step inside to discover a thoughtfully designed floor plan that accommodates living and entertaining. The heart of the home is a spacious living area with vaulted ceilings, where an abundance of natural light pours through a wall of windows and motorized skylight, illuminating the inviting interior. Gather in the family room, complete with built-in media center and cozy brick fireplace, or host dinner parties in the lovely dining room. The chef-inspired kitchen is sure to impress, boasting stone counters, subway tile backsplash, stainless steel appliances including a Viking built-in refrigerator, double oven, gas range with pot filler, and temperature-controlled wine refrigerator. There is ample shaker cabinetry, including pull-out shelves, and slow-close drawers. Retreat to the comfort of the private master suite, featuring a stunning en-suite bathroom with dual sinks, marble countertop, elegant fixtures, modern lighting, and a luxurious walk-in shower. Two additional bedrooms offer flexibility for family, guests, or a home office. The beautifully updated hall bath boasts floor to ceiling tile, a relaxing bathtub with frameless glass, stone top vanity, and custom mirror. Upstairs you will find the most delightful surprise, a quaint fourth bedroom complete with its own bathroom w/walk-in shower. And the walnut edge grain butcher block countertop serves as an excellent workspace or eating counter. The backyard provides an idyllic setting for outdoor living & entertaining. With beautiful brick ribbon-lined hardscape, unwind and relax at the fire pit while enjoying views of the manicured landscaping, or dine al fresco. Summer days wouldn't be complete without making fresh juice from the fruit trees, orange, lemon, grapefruit, your choice! Additional features include plantation shutters, recessed lighting, new roof (Feb 2024), newer HVAC (2020 & 2022). Residents enjoy access to a community pool, spa, clubhouse, walking paseos, and recreational park. Located near top-rated schools, shopping, dining, and freeways. No Mello roos and low HOA!
Sold for $930,000
Street View
Listed by: Keller Williams VIP Properties • Linda Martin • Contact: 661-877-2422
Bought with: Keller Williams VIP Properties
$930,000
25362 Avenida Ronada, Santa Clarita, CA 91355
4beds
1,758sqft
Single Family Residence
Built in 1968
5,152 Square Feet Lot
$898,400 Zestimate®
$529/sqft
$4,460 Estimated rent
Home value
$898,400
$853,000 - $943,000
$4,460/mo
Zestimate® history
Owner options
List your home for rent
$4,460/mo
Rent Zestimate®
Find your next renter with Zillow Rental Manager. Plus, with online applications, you can quickly screen prospective tenants – for free.
$4,460/mo
Rent Zestimate®
Refinance and save
$6,248/mo
Est. payment
Refinancing to a lower rate could help reduce your monthly payments and save thousands over the life of the loan.
$6,248/mo
Est. payment
Explore your selling options
Work with a Zillow partner agent
Leverage their expertise and Zillow's premium Showcase listings to get your home seen by more buyers.
Get startedList with your own agent
Get your home in front of millions of buyers by listing it on Zillow.
Learn how to do itSell it yourself
Take full control of how buyers see your home on Zillow by listing For Sale by Owner (FSBO).
List your homeWhat's special
Modern lightingFruit treesCozy brick fireplaceNew roofCommunity poolTimeless charmModern amenities
Zillow last checked:
Listing updated:
Listed by:
Linda Martin DRE #01869117 661-877-2422,
Keller Williams VIP Properties
Bought with:
Linda Martin, DRE #01869117
Keller Williams VIP Properties
Source: CRMLS,MLS#: SR24065998 Originating MLS: California Regional MLS
Originating MLS: California Regional MLSFacts & features
Interior
Bedrooms & bathrooms
- Bedrooms: 4
- Bathrooms: 3
- Full bathrooms: 3
- Main level bathrooms: 2
- Main level bedrooms: 3
Rooms
- Room types: Entry/Foyer, Family Room, Kitchen, Primary Bedroom, Dining Room
Primary bedroom
- Features: Main Level Primary
Primary bedroom
- Features: Primary Suite
Bathroom
- Features: Bathtub, Dual Sinks, Enclosed Toilet, Linen Closet, Tub Shower, Upgraded, Walk-In Shower
Kitchen
- Features: Built-in Trash/Recycling, Granite Counters, Self-closing Drawers
Heating
- Central
Cooling
- Central Air
Appliances
- Included: Built-In Range, Double Oven, Dishwasher, Gas Range, Microwave, Refrigerator, Range Hood
- Laundry: In Garage
Features
- Built-in Features, Cathedral Ceiling(s), Separate/Formal Dining Room, High Ceilings, Open Floorplan, Stone Counters, Recessed Lighting, Main Level Primary, Primary Suite
- Doors: Double Door Entry, Mirrored Closet Door(s)
- Windows: Double Pane Windows, Plantation Shutters, Skylight(s)
- Has fireplace: Yes
- Fireplace features: Family Room
- Common walls with other units/homes: No Common Walls
Interior area
- Total interior livable area: 1,758 sqft
Property
Parking
- Total spaces: 2
- Parking features: Direct Access, Driveway, Garage
- Attached garage spaces: 2
Features
- Levels: Two
- Stories: 2
- Entry location: Front
- Patio & porch: Brick, Concrete, Front Porch
- Pool features: Community, Association
- Has spa: Yes
- Spa features: Association, Community
- Fencing: Block
- Has view: Yes
- View description: None
Lot
- Size: 5,152 Square Feet
- Features: Back Yard, Corner Lot, Front Yard, Sprinklers In Rear, Sprinklers In Front, Lawn
Details
- Parcel number: 2856018035
- Zoning: SCUR2
- Special conditions: Standard,Trust
Construction
Type & style
- Home type: SingleFamily
- Property subtype: Single Family Residence
Materials
- Roof: Tile
Condition
- Turnkey
- New construction: No
- Year built: 1968
Utilities & green energy
- Sewer: Public Sewer
- Water: Public
Community & HOA
Community
- Features: Biking, Park, Street Lights, Sidewalks, Pool
- Security: Carbon Monoxide Detector(s), Smoke Detector(s)
- Subdivision: Old Orchard L (Oor1)
HOA
- Has HOA: Yes
- Amenities included: Clubhouse, Pool, Spa/Hot Tub
- HOA fee: $334 semi-annually
- HOA name: Old Orchard 1
- HOA phone: 661-257-2452
Location
- Region: Santa Clarita
Financial & listing details
- Price per square foot: $529/sqft
- Tax assessed value: $948,600
- Annual tax amount: $12,645
- Date on market: 4/10/2024
- Cumulative days on market: 7 days
- Listing terms: Cash,Cash to New Loan,Conventional,FHA,Submit,VA Loan
- Road surface type: Paved
Price history
| Date | Event | Price |
|---|---|---|
| 5/21/2024 | Sold | $930,000+4.6%$529/sqft |
Source:  CRMLS #SR24065998 Report a problem CRMLS #SR24065998 Report a problem | ||
| 5/4/2024 | Pending sale | $889,000$506/sqft |
Source: CRMLS #SR24065998 Report a problem | ||
| 4/19/2024 | Contingent | $889,000$506/sqft |
Source: CRMLS #SR24065998 Report a problem | ||
| 4/10/2024 | Listed for sale | $889,000+122.2%$506/sqft |
Source: CRMLS #SR24065998 Report a problem | ||
| 1/5/2012 | Sold | $400,000-8.9%$228/sqft |
Source: Public Record Report a problem | ||
| 10/1/2011 | Listed for sale | $439,000-17.2%$250/sqft |
Source: Coldwell Banker Vista Realty #F11128405 Report a problem | ||
| 2/23/2007 | Sold | $530,000+139.8%$301/sqft |
Source: Public Record Report a problem | ||
| 2/28/2001 | Sold | $221,000$126/sqft |
Source: Public Record Report a problem | ||
Public tax history
| Year | Property taxes | Tax assessment |
|---|---|---|
| 2025 | $12,645 +77.9% | $948,600 +92.6% |
| 2024 | $7,109 +2.9% | $492,558 +2% |
| 2023 | $6,909 +1.6% | $482,901 +2% |
| 2022 | $6,797 +1.9% | $473,434 +2% |
| 2021 | $6,672 +1.2% | $464,152 +1% |
| 2020 | $6,590 | $459,394 +2% |
| 2019 | $6,590 +4.8% | $450,388 +2% |
| 2018 | $6,289 | $441,558 +2% |
| 2017 | $6,289 +2.5% | $432,901 +2% |
| 2016 | $6,135 +3.8% | $424,413 +1.5% |
| 2015 | $5,913 +3.8% | $418,039 +2% |
| 2014 | $5,697 | $409,851 +3.8% |
| 2012 | -- | $394,960 +0.6% |
| 2011 | -- | $392,536 +0.2% |
| 2010 | -- | $391,630 +15.2% |
| 2009 | -- | $340,100 -24.7% |
| 2008 | -- | $451,500 +81.9% |
| 2007 | -- | $248,215 +2% |
| 2006 | -- | $243,349 |
| 2005 | -- | $243,349 +4% |
| 2004 | -- | $233,901 +1.9% |
| 2003 | -- | $229,615 +2% |
| 2002 | -- | $225,114 +2.3% |
| 2000 | -- | $220,000 |
Find assessor info on the county website
Neighborhood: Valencia
Nearby homes
- $906,3004 bd3 ba2.1k sqft25364 Avenida Ronada, Santa Clarita, CA 91355Off Market
- $820,0003 bd2 ba1.4k sqft25252 Avenida Rotella, Santa Clarita, CA 91355Sold

- $771,0003 bd2 ba1.4k sqft25366 Avenida Ronada, Santa Clarita, CA 91355Off Market
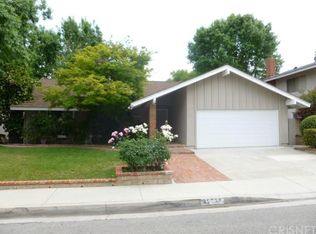
- $933,8005 bd3 ba2.3k sqft25246 Avenida Rotella, Santa Clarita, CA 91355Off Market
- $760,1003 bd2 ba1.4k sqft23517 Via Galera, Santa Clarita, CA 91355Off Market
- $901,0004 bd2 ba1.7k sqft23509 Via Galera, Santa Clarita, CA 91355Off Market
- $950,3004 bd2 ba1.8k sqft25363 Avenida Ronada, Santa Clarita, CA 91355Off Market
- $842,9003 bd2 ba1.9k sqft25361 Avenida Ronada, Santa Clarita, CA 91355Off Market
Nearby schools
GreatSchools rating
- 9/10Old Orchard Elementary SchoolGrades: K-6Distance: 0.4 mi
- 6/10Placerita Junior High SchoolGrades: 7-8Distance: 0.3 mi
- 9/10William S. Hart High SchoolGrades: 9-12Distance: 0.5 mi
Get a cash offer in 3 minutes
Find out how much your home could sell for in as little as 3 minutes with a no-obligation cash offer.
Estimated market value
$898,400
Get a cash offer in 3 minutes
Find out how much your home could sell for in as little as 3 minutes with a no-obligation cash offer.
Estimated market value
$898,400
- California
- Los Angeles County
- Santa Clarita
- 91355
- Valencia
- 25362 Avenida Ronada
Nearby cities
Nearby neighborhoods
Nearby zip codes
Other Santa Clarita Topics
