Imagine your life in this incredible 6-bedroom, 4-bathroom home, perfectly situated in the highly sought-after Tallyn's Reach neighborhood. From the moment you step inside, you'll feel right at home, surrounded by modern updates and an abundance of space designed for both everyday living and special occasions. Picture yourself starting your day in the main-floor office, a quiet and productive space perfect for remote work or a creative retreat that doubles as a bedroom complete with an ensuite full bathroom. The heart of the home is the beautifully updated kitchen, a chef's dream with sleek countertops, modern appliances, and ample storage. It flows seamlessly into the large family room, where natural light streams in, creating a warm and inviting atmosphere. This is the perfect setting for hosting memorable gatherings with friends and family or simply relaxing by the fireplace on a cozy evening.
Upstairs, you'll find three bedrooms, including a serene primary suite that serves as your personal oasis. But the true star of this home is the newly finished basement—a complete entertainment haven! It’s been thoughtfully designed to offer the ultimate in-home recreation, featuring a dedicated home theater for movie nights, a stylish wet bar for crafting your favorite cocktails, and a large recreation area for golf, yoga, games and fun. With two additional bedrooms and a full bathroom on this level, the basement is an ideal private suite for guests or a perfect hangout spot for the kids. Outside, the three-car garage provides plenty of space for vehicles and storage. This is more than just a house; it’s a lifestyle waiting for you to create new memories. To top it off, this home also has a tankless water heater and whole house humidifier! Come and envision your future in this stunning Tallyn's Reach home within the highly regarded Cherry Creek Schools - Black Hills Elementary, Fox Ridge, and Cherokee Trail HS —it's everything you've been looking for and more!
Sold for $802,000
$802,000
25362 E Indore Drive, Aurora, CO 80016
6beds
4,015sqft
Single Family Residence
Built in 2004
0.27 Acres Lot
$779,600 Zestimate®
$200/sqft
$4,238 Estimated rent
Home value
$779,600
$725,000 - $834,000
$4,238/mo
Zestimate® history
Owner options
List your home for rent
$4,238/mo
Rent Zestimate®
Find your next renter with Zillow Rental Manager. Plus, with online applications, you can quickly screen prospective tenants – for free.
$4,238/mo
Rent Zestimate®
Refinance and save
$4,912/mo
Est. payment
Refinancing to a lower rate could help reduce your monthly payments and save thousands over the life of the loan.
$4,912/mo
Est. payment
Explore your selling options
Work with a Zillow partner agent
Leverage their expertise and Zillow's premium Showcase listings to get your home seen by more buyers.
Get startedList with your own agent
Get your home in front of millions of buyers by listing it on Zillow.
Learn how to do itSell it yourself
Take full control of how buyers see your home on Zillow by listing For Sale by Owner (FSBO).
List your homeWhat's special
Modern updatesModern appliancesLarge recreation areaSerene primary suiteStylish wet barNewly finished basementDedicated home theater
Zillow last checked:
Listing updated:
Listed by:
Emily Heck 720-441-8956 emily@emblemre.com,
Emblem Real Estate, Inc.
Bought with:
Terry Miller, 100055463
HomeSmart Realty
Source: REcolorado as distributed by MLS GRID,MLS#: 9635091
Facts & features
Interior
Bedrooms & bathrooms
- Bedrooms: 6
- Bathrooms: 4
- Full bathrooms: 2
- 3/4 bathrooms: 2
- Main level bathrooms: 1
- Main level bedrooms: 1
Bedroom
- Description: Bedroom #1 Off First Landing Upstairs
- Level: Upper
Bedroom
- Description: Bedroom #2 Off First Landing Upstairs
- Level: Upper
Bedroom
- Description: Bedroom/Study With Bay Windows And Adjoining 3/4 Bathroom
- Level: Main
Bedroom
- Description: Non-Conforming Bedroom With Egress Window
- Level: Basement
Bedroom
- Description: Bedroom That Can Double As An Office, Gym, Etc
- Level: Basement
Bathroom
- Description: Full Bathroom Adjacent To Bedrooms #1 & #2 Off Landing
- Level: Upper
Bathroom
- Description: Updated Adjoining 3/4 Bathroom On Main Floor Next To Bedroom/Study. Also Has Hallway Access For Guests.
- Level: Main
Bathroom
- Description: Beautiful Updated 3/4 Bathroom In Basement
- Level: Basement
Other
- Description: Spacious Primary Bedroom With Vaulted Ceilings And Room Air Conditioner For Additional Comfort
- Level: Upper
Other
- Description: 5-Piece En Suite Bathroom With Dual Sinks, Soaker Tub, And Large Shower With Bench Seat
- Level: Upper
Dining room
- Description: Located Just Off Kitchen With High End Hardwood Floors And Updated Light Fixture
- Level: Main
Family room
- Description: Spacious Family Room With Tall Ceilings And Tons Of Natural Light.
- Level: Main
Family room
- Description: Newly Finished And Beautifully Updated Family Room With Wet Bar And Extra Tall Ceilings That Can Accommodate A Golf Simulator
- Level: Basement
Kitchen
- Description: Chef's Delight! Quartz Counters, Ss Appliances, Gas Range, Over Sized Island. Great For Gatherings And Cooking Galore!
- Level: Main
Laundry
- Description: Located On Main Floor Just Off Garage.
- Level: Main
Heating
- Electric, Forced Air, Natural Gas
Cooling
- Air Conditioning-Room, Central Air
Appliances
- Included: Bar Fridge, Convection Oven, Dishwasher, Disposal, Double Oven, Dryer, Humidifier, Microwave, Range, Range Hood, Refrigerator, Self Cleaning Oven, Tankless Water Heater, Washer
Features
- Built-in Features, Ceiling Fan(s), Eat-in Kitchen, Entrance Foyer, Five Piece Bath, Granite Counters, High Ceilings, Kitchen Island, Laminate Counters, Open Floorplan, Pantry, Primary Suite, Radon Mitigation System, Smoke Free, Vaulted Ceiling(s), Walk-In Closet(s), Wet Bar
- Flooring: Carpet, Tile, Vinyl, Wood
- Windows: Bay Window(s), Double Pane Windows, Window Coverings
- Basement: Daylight,Finished,Full,Sump Pump
- Number of fireplaces: 1
- Fireplace features: Family Room
Interior area
- Total structure area: 4,015
- Total interior livable area: 4,015 sqft
- Finished area above ground: 2,549
- Finished area below ground: 1,360
Property
Parking
- Total spaces: 3
- Parking features: Concrete, Dry Walled, Exterior Access Door, Lighted
- Attached garage spaces: 3
Features
- Levels: Multi/Split
- Entry location: Ground
- Patio & porch: Covered, Deck, Front Porch, Patio
- Exterior features: Garden, Private Yard, Rain Gutters, Smart Irrigation, Water Feature
- Fencing: Full
- Has view: Yes
- View description: Mountain(s)
Lot
- Size: 0.27 Acres
- Features: Landscaped, Level, Many Trees, Sprinklers In Front, Sprinklers In Rear
Details
- Parcel number: 034379126
- Special conditions: Standard
Construction
Type & style
- Home type: SingleFamily
- Architectural style: Traditional
- Property subtype: Single Family Residence
Materials
- Frame, Rock, Wood Siding
- Roof: Composition
Condition
- Updated/Remodeled
- Year built: 2004
Details
- Builder name: Lennar
Utilities & green energy
- Sewer: Public Sewer
- Water: Public
- Utilities for property: Cable Available, Electricity Connected, Natural Gas Connected, Phone Available
Community & HOA
Community
- Security: Carbon Monoxide Detector(s), Security System, Smart Cameras, Smart Locks, Smoke Detector(s), Video Doorbell
- Subdivision: Tallyns Reach
HOA
- Has HOA: Yes
- Amenities included: Clubhouse, Pool, Tennis Court(s)
- Services included: Maintenance Grounds, Recycling, Snow Removal, Trash
- HOA fee: $260 quarterly
- HOA name: Tallyns Reach Metro District
- HOA phone: 303-779-5710
- Second HOA fee: $231 annually
- Second HOA name: Tallyns Reach Master HOA
- Second HOA phone: 303-530-0700
Location
- Region: Aurora
Financial & listing details
- Price per square foot: $200/sqft
- Tax assessed value: $745,400
- Annual tax amount: $5,716
- Date on market: 5/3/2025
- Listing terms: 1031 Exchange,Cash,Conventional,FHA,Jumbo,VA Loan
- Exclusions: Seller's Personal Property And Staging Items. Murphy Bed In Basement Bedroom, Golf Simulator In Basement, Curtains, Tv Mounts, Wine Fridge In Basement, And Refrigerator In Garage.
- Ownership: Individual
- Electric utility on property: Yes
- Road surface type: Paved
Price history
| Date | Event | Price |
|---|---|---|
| 11/17/2025 | Sold | $802,000+0.4%$200/sqft |
Source:  REcolorado as distributed by MLS GRID #9635091 Report a problem REcolorado as distributed by MLS GRID #9635091 Report a problem | ||
| 9/18/2025 | Pending sale | $799,000$199/sqft |
Source: REcolorado as distributed by MLS GRID #9635091 Report a problem | ||
| 8/20/2025 | Price change | $799,000-6%$199/sqft |
Source: REcolorado as distributed by MLS GRID #9635091 Report a problem | ||
| 8/9/2025 | Price change | $850,000+3%$212/sqft |
Source: REcolorado as distributed by MLS GRID #9635091 Report a problem | ||
| 7/18/2025 | Price change | $825,000-4.5%$205/sqft |
Source: REcolorado as distributed by MLS GRID #9635091 Report a problem | ||
| 6/28/2025 | Price change | $864,000-3.9%$215/sqft |
Source: REcolorado as distributed by MLS GRID #9635091 Report a problem | ||
| 6/4/2025 | Price change | $899,000-2.7%$224/sqft |
Source: REcolorado as distributed by MLS GRID #9635091 Report a problem | ||
| 5/3/2025 | Listed for sale | $924,000+21.6%$230/sqft |
Source: REcolorado as distributed by MLS GRID #9635091 Report a problem | ||
| 7/12/2022 | Sold | $760,000+1.3%$189/sqft |
Source: Public Record Report a problem | ||
| 6/13/2022 | Pending sale | $750,000$187/sqft |
Source:  RE/MAX International #6300163 Report a problem RE/MAX International #6300163 Report a problem | ||
| 6/7/2022 | Price change | $750,000-4.5%$187/sqft |
Source: RE/MAX International #6300163 Report a problem | ||
| 5/20/2022 | Listed for sale | $785,000$196/sqft |
Source: RE/MAX International #6300163 Report a problem | ||
| 5/11/2022 | Pending sale | $785,000$196/sqft |
Source: RE/MAX International #6300163 Report a problem | ||
| 5/5/2022 | Listed for sale | $785,000+51.3%$196/sqft |
Source: RE/MAX International #6300163 Report a problem | ||
| 5/10/2019 | Sold | $519,000-2.1%$129/sqft |
Source: Public Record Report a problem | ||
| 4/11/2019 | Pending sale | $529,999$132/sqft |
Source: Homes In Colorado LLC #9456017 Report a problem | ||
| 3/25/2019 | Price change | $529,999-0.9%$132/sqft |
Source: Homes In Colorado LLC #9456017 Report a problem | ||
| 2/27/2019 | Listed for sale | $534,999+8.1%$133/sqft |
Source: Homes In Colorado LLC #9456017 Report a problem | ||
| 11/26/2018 | Sold | $495,000-1%$123/sqft |
Source: Public Record Report a problem | ||
| 11/5/2018 | Pending sale | $500,000$125/sqft |
Source: RE/MAX Professionals #6361180 Report a problem | ||
| 10/22/2018 | Listed for sale | $500,000+38.9%$125/sqft |
Source: RE/MAX Professionals #6361180 Report a problem | ||
| 12/5/2006 | Sold | $360,000+4.4%$90/sqft |
Source: Public Record Report a problem | ||
| 12/10/2004 | Sold | $344,950$86/sqft |
Source: Public Record Report a problem | ||
Public tax history
| Year | Property taxes | Tax assessment |
|---|---|---|
| 2025 | $5,716 +10.3% | $46,588 -4.4% |
| 2024 | $5,182 +20.1% | $48,756 -7.9% |
| 2023 | $4,316 -0.2% | $52,950 +44.7% |
| 2022 | $4,324 | $36,599 -2.8% |
| 2021 | -- | $37,652 +2.9% |
| 2020 | $4,638 +6.7% | $36,579 |
| 2019 | $4,345 | -- |
| 2018 | $4,345 +0.8% | $33,862 |
| 2017 | $4,309 | $33,862 +10% |
| 2016 | -- | $30,797 |
| 2015 | -- | $30,797 +25.5% |
| 2014 | $3,793 +16.5% | $24,533 -0.8% |
| 2013 | $3,255 | $24,740 |
| 2012 | -- | $24,740 |
| 2011 | $3,680 +1.7% | $24,740 -14.6% |
| 2010 | $3,619 +1% | $28,970 |
| 2009 | $3,582 | $28,970 +1.8% |
| 2008 | -- | $28,465 |
| 2007 | -- | $28,465 +10.4% |
| 2006 | -- | $25,791 |
| 2005 | -- | $25,791 |
Find assessor info on the county website
Neighborhood: Tallyn's Reach
Nearby homes
- $740,1004 bd3 ba4.7k sqft25372 E Indore Dr, Aurora, CO 80016Off Market
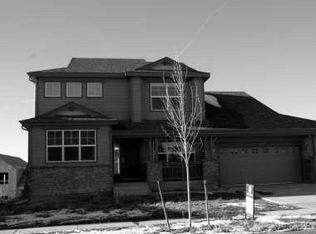
- $720,0004 bd3 ba3k sqft25618 E Glasgow Pl, Aurora, CO 80016Off Market
- $642,4004 bd3 ba3.4k sqft25608 E Glasgow Pl, Aurora, CO 80016Off Market

- $642,0004 bd4 ba2.8k sqft25598 E Glasgow Pl, Aurora, CO 80016Off Market

- $615,1004 bd2 ba2.3k sqft25588 E Glasgow Pl, Aurora, CO 80016Off Market
- $800,6005 bd4 ba4.2k sqft25382 E Indore Dr, Aurora, CO 80016Off Market
- $701,5004 bd2 ba2.8k sqft25381 E Indore Dr, Aurora, CO 80016Off Market
- $722,8003 bd3 ba2.5k sqft7307 S Millbrook St, Aurora, CO 80016Off Market
Nearby schools
GreatSchools rating
- 7/10Black Forest Hills Elementary SchoolGrades: PK-5Distance: 0.3 mi
- 6/10Fox Ridge Middle SchoolGrades: 6-8Distance: 0.7 mi
- 8/10Cherokee Trail High SchoolGrades: 9-12Distance: 0.9 mi
Schools provided by the listing agent
- Elementary: Black Forest Hills
- Middle: Fox Ridge
- High: Cherokee Trail
- District: Cherry Creek 5
Source: REcolorado as distributed by MLS GRID. This data may not be complete. We recommend contacting the local school district to confirm school assignments for this home.
Get a cash offer in 3 minutes
Find out how much your home could sell for in as little as 3 minutes with a no-obligation cash offer.
Estimated market value
$779,600
Get a cash offer in 3 minutes
Find out how much your home could sell for in as little as 3 minutes with a no-obligation cash offer.
Estimated market value
$779,600
- Colorado
- Arapahoe County
- Aurora
- 80016
- Tallyn's Reach
- 25362 E Indore Drive
Nearby cities
Nearby neighborhoods
Nearby zip codes
Other Aurora Topics
