***4 BEDROOM PLUS BONUS ROOM***Experience elevated California living in this beautifully maintained single-story residence, offering an exceptional blend of comfort, sophistication, and modern functionality. Featuring 4 bedrooms, 3 bathrooms, and over 2,700 square feet of thoughtfully designed living space, this home welcomes you with an inviting open-concept floor plan created for both everyday enjoyment and effortless entertaining.
The heart of the home is the expansive kitchen, showcasing abundant cabinetry, generous counter space, and a seamless connection to the dining and family areas. The well-appointed layout provides the perfect setting for intimate gatherings, family moments, and memorable occasions with friends.
Step outside to your private backyard retreat, where a newer sparkling pool creates a resort-inspired atmosphere designed for relaxing evenings, weekend gatherings, and enjoying the beauty of Southern California’s indoor-outdoor lifestyle. Adding to the home’s appeal, solar panels provide energy efficiency and long-term value while enhancing the overall ownership experience.
Ideally located in one of Menifee’s most desirable and rapidly growing communities, this residence offers convenient access to shopping, dining, parks, schools, and major commuter routes. Combining timeless comfort, thoughtful design, and exceptional outdoor living, this remarkable home presents an outstanding opportunity to embrace the best of modern California living.
Under contract
Listed by: Gatehouse Properties • Liliana Mercedes • Contact: 714-356-6177
$688,000
25362 Lone Acres Rd, Menifee, CA 92584
4beds
2,706sqft
Single Family Residence
Built in 2014
7,405 Square Feet Lot
$688,400 Zestimate®
$254/sqft
$140/mo HOA
What's special
- 57 days
- 121
- 4
Likely to sell faster than
Zillow last checked:
Listing updated:
Listed by:
Liliana Mercedes DRE #01438325 714-356-6177,
Gatehouse Properties
Source: CRMLS,MLS#: PW26153892 Originating MLS: California Regional MLS
Originating MLS: California Regional MLSFacts & features
Interior
Bedrooms & bathrooms
- Bedrooms: 4
- Bathrooms: 3
- Full bathrooms: 2
- 1/2 bathrooms: 1
- Main level bathrooms: 2
- Main level bedrooms: 4
Rooms
- Room types: Bedroom, Kitchen, Laundry, Living Room, Primary Bathroom, Primary Bedroom, Office, Other
Primary bedroom
- Features: Primary Suite
Primary bedroom
- Features: Main Level Primary
Bedroom
- Features: All Bedrooms Up
Bedroom
- Features: Bedroom on Main Level
Bathroom
- Features: Bathroom Exhaust Fan, Bathtub, Dual Sinks, Walk-In Shower
Kitchen
- Features: Granite Counters
Other
- Features: Walk-In Closet(s)
Heating
- Central
Cooling
- Central Air
Appliances
- Included: Free-Standing Range
- Laundry: Washer Hookup, Gas Dryer Hookup, Laundry Room
Features
- Eat-in Kitchen, Open Floorplan, Pantry, All Bedrooms Up, Bedroom on Main Level, Main Level Primary, Primary Suite, Walk-In Closet(s)
- Flooring: Tile
- Doors: Sliding Doors
- Windows: Double Pane Windows
- Has fireplace: Yes
- Fireplace features: Living Room
- Common walls with other units/homes: No Common Walls
Interior area
- Total interior livable area: 2,706 sqft
Property
Parking
- Total spaces: 2
- Parking features: Door-Multi, Garage Faces Front, Garage, Off Street
- Attached garage spaces: 2
Accessibility
- Accessibility features: Accessible Doors
Features
- Levels: One
- Stories: 1
- Entry location: main level
- Patio & porch: Concrete, Deck, Lanai
- Has private pool: Yes
- Pool features: In Ground, Private, Solar Heat
- Spa features: None
Lot
- Size: 7,405 Square Feet
- Features: Front Yard
Details
- Parcel number: 358420025
- Special conditions: Standard
Construction
Type & style
- Home type: SingleFamily
- Architectural style: Traditional
- Property subtype: Single Family Residence
Materials
- Stucco
- Roof: Flat Tile
Condition
- Updated/Remodeled
- New construction: No
- Year built: 2014
Utilities & green energy
- Electric: Standard
- Sewer: Public Sewer
- Water: Public
- Utilities for property: Electricity Connected, Natural Gas Connected, Sewer Connected, Water Connected
Community & HOA
Community
- Features: Biking, Park, Storm Drain(s), Street Lights, Suburban, Sidewalks
HOA
- Has HOA: Yes
- Amenities included: Call for Rules
- HOA fee: $140 monthly
- HOA name: keystone
- HOA phone: 714-356-6177
Location
- Region: Menifee
Financial & listing details
- Price per square foot: $254/sqft
- Tax assessed value: $552,780
- Date on market: 7/23/2026
- Cumulative days on market: 57 days
- Listing terms: Cash,Cash to Existing Loan,Cash to New Loan,Conventional,FHA,VA Loan
Estimated market value
$688,400
$654,000 - $723,000
$4,477/mo
Price history
| Date | Event | Price |
|---|---|---|
| 8/13/2026 | Contingent | $688,000$254/sqft |
Source:  CRMLS #PW26153892 Report a problem CRMLS #PW26153892 Report a problem | ||
| 7/23/2026 | Listed for sale | $688,000-0.3%$254/sqft |
Source: CRMLS #PW26153892 Report a problem | ||
| 6/13/2026 | Listing removed | $689,999$255/sqft |
Source: eXp Realty #PW26069058 Report a problem | ||
| 4/28/2026 | Price change | $689,999-1.4%$255/sqft |
Source: eXp Realty #PW26069058 Report a problem | ||
| 4/1/2026 | Listed for sale | $699,999+46.1%$259/sqft |
Source: eXp Realty #PW26069058 Report a problem | ||
| 12/7/2020 | Sold | $479,000$177/sqft |
Source: Public Record Report a problem | ||
| 10/29/2020 | Pending sale | $479,000$177/sqft |
Source: Express Realty #SW20221227 Report a problem | ||
| 10/29/2020 | Price change | $479,000+1.3%$177/sqft |
Source: Express Realty #SW20221227 Report a problem | ||
| 10/20/2020 | Listed for sale | $473,000+21.6%$175/sqft |
Source: Express Realty #SW20221227 Report a problem | ||
| 6/17/2015 | Sold | $389,000$144/sqft |
Source: Public Record Report a problem | ||
Public tax history
| Year | Property taxes | Tax assessment |
|---|---|---|
| 2026 | -- | $552,780 +2% |
| 2025 | $10,064 +1.7% | $541,942 +6.6% |
| 2024 | $9,894 +3.4% | $508,317 +2% |
| 2023 | $9,570 +1.8% | $498,351 +2% |
| 2022 | $9,399 +1.1% | $488,580 +2% |
| 2021 | $9,294 +9.5% | $479,000 +12.1% |
| 2020 | $8,485 +2.2% | $427,482 +2% |
| 2019 | $8,302 +3.5% | $419,101 +2% |
| 2018 | $8,022 +2.1% | $410,884 +2% |
| 2017 | $7,858 | $402,829 +2% |
| 2016 | $7,858 +12% | $394,931 +16.5% |
| 2015 | $7,015 +84.5% | $339,037 +400.9% |
| 2014 | $3,802 | $67,685 +0.5% |
| 2013 | -- | $67,380 +570.6% |
| 2012 | -- | $10,047 |
Find assessor info on the county website
Monthly payment
Est. payment
Payment breakdown
Explore the cost of this home by adjusting the details. Changes won't be saved.Climate risks
Neighborhood: 92584
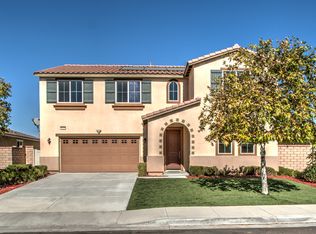
Similar homes
- $645,0004 bd2 ba2k sqft24560-1 Division Dr, Menifee, CA 92584For Sale
 MLS ID #OC26191347, Joe Christiansen, Berkshire Hathaway HomeService. CRMLS
 - $665,0004 bd3 ba2.9k sqft31826 Livingston St, Menifee, CA 92584For Sale
 MLS ID #IV26075369, MARIA NAVARRO, REAL ESTATE ONE. CRMLS
 - $599,9004 bd3 ba1.7k sqft28955 Via Marsala, Menifee, CA 92584For Sale
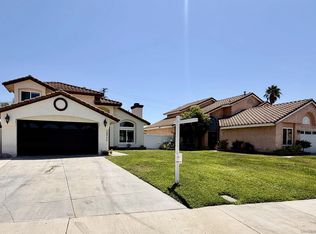 MLS ID #260022750, Maria E Hernandez, CFL Realty. SDMLS
 - $637,0005 bd3 ba2k sqft26228 Barrack Ct, Menifee, CA 92584For Sale
 MLS ID #SW26177545, LLuvia Torres, Realty ONE Group West. CRMLS
Local buyer's agents are ready to help
