Skip main navigation
Sold for $892,000
  • $892,000

    25362 Vacation Pl, Aldie, VA 20105

    4beds
    3,164sqft
    Single Family Residence
    Built in 2004
    6,098 Square Feet Lot
    $907,000 Zestimate®
    $282/sqft
    $3,977 Estimated rent

    Home value

    $907,000

    $862,000 - $952,000

    $3,977/mo

    Zestimate® history
    Loading
    Loading...

    Owner options

    List your home for rent

    $3,977/mo

    Rent Zestimate®

    Find your next renter with Zillow Rental Manager. Plus, with online applications, you can quickly screen prospective tenants – for free.

    Learn more

    $3,977/mo

    Rent Zestimate®

    Refinance and save

    $5,425/mo

    Est. payment

    Refinancing to a lower rate could help reduce your monthly payments and save thousands over the life of the loan.

    See today's rates

    $5,425/mo

    Est. payment

    Explore your selling options

    Work with a Zillow partner agent

    Leverage their expertise and Zillow's premium Showcase listings to get your home seen by more buyers.

    Get started

    List with your own agent

    Get your home in front of millions of buyers by listing it on Zillow.

    Learn how to do it

    Sell it yourself

    Take full control of how buyers see your home on Zillow by listing For Sale by Owner (FSBO).

    List your home

    What's special

    Cozy family roomAttached garageGranite countertopsNew trex deckSeparate dining roomFront porchOpen kitchen
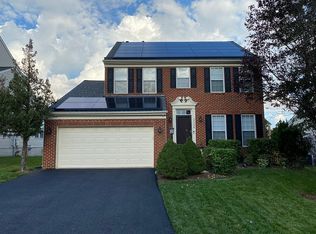
    Why buy a townhouse when you can have a single family with almost every utility replaced? This charming 4-bedroom, 3.5-bathroom home offers almost 3,200 finished square feet of living space, perfectly nestled on a quiet street. Step inside to discover the main level adorned with luxurious vinyl plank flooring, leading you through an open kitchen featuring new stainless steel appliances and granite countertops—ideal for both entertaining and everyday living. The cozy family room, complete with a fireplace, provides the perfect spot for relaxation. For more formal events there is a separate dining room and living room. Upstairs, the primary bedroom and one secondary bedroom boast new LVP flooring, creating a modern and comfortable retreat. The primary suite is your personal sanctuary, complete with a soaking tub, perfect for unwinding after a long day. The home's finished basement adds extra living space for recreation or hosting guests, while the newly replaced HVAC and roof ensure peace of mind. Enjoy the outdoors with a morning coffee on your new Trex deck or front porch. The attached garage provides convenience, while the newer front-load washer and dryer make laundry a breeze. The neighborhood pond and common green area are located within just steps outside the front door making this a prime location in the neighborhood. Don't miss out on having your own walls at a townhouse price!

    Zillow last checked:

    Listing updated:

    Listed by:

    Jeddie Busch 571-577-2648,

    Compass

    Bought with:

    Sanjiv Shah, 0225036821

    Samson Properties

    Source: Bright MLS,MLS#: VALO2111402MLS Logo

    Facts & features

    Interior

    Bedrooms & bathrooms
    • Bedrooms: 4
    • Bathrooms: 4
    • Full bathrooms: 3
    • 1/2 bathrooms: 1
    • Main level bathrooms: 1
    Primary bedroom
    • Features: Flooring - Laminate Plank, Attached Bathroom, Walk-In Closet(s)
    • Level: Upper
    • Area: 220 Square Feet
    • Dimensions: 11 x 20
    Bedroom 2
    • Features: Flooring - Carpet
    • Level: Upper
    • Area: 150 Square Feet
    • Dimensions: 10 x 15
    Bedroom 3
    • Features: Flooring - Luxury Vinyl Plank
    • Level: Upper
    • Area: 100 Square Feet
    • Dimensions: 10 x 10
    Bedroom 4
    • Features: Flooring - Carpet, Window Treatments
    • Level: Upper
    • Area: 156 Square Feet
    • Dimensions: 12 x 13
    Primary bathroom
    • Features: Flooring - Ceramic Tile, Soaking Tub, Bathroom - Stall Shower, Double Sink
    • Level: Upper
    • Area: 121 Square Feet
    • Dimensions: 11 x 11
    Bathroom 2
    • Features: Flooring - Ceramic Tile, Bathroom - Tub Shower
    • Level: Upper
    • Area: 64 Square Feet
    • Dimensions: 8 x 8
    Bathroom 3
    • Level: Lower
    Breakfast room
    • Features: Flooring - Luxury Vinyl Plank
    • Level: Main
    • Area: 135 Square Feet
    • Dimensions: 9 x 15
    Den
    • Features: Flooring - Carpet
    • Level: Lower
    Dining room
    • Features: Flooring - Luxury Vinyl Plank
    • Level: Main
    • Area: 132 Square Feet
    • Dimensions: 12 x 11
    Family room
    • Features: Flooring - Luxury Vinyl Plank, Fireplace - Gas
    • Level: Main
    • Area: 224 Square Feet
    • Dimensions: 14 x 16
    Foyer
    • Features: Flooring - Luxury Vinyl Tile
    • Level: Main
    • Area: 154 Square Feet
    • Dimensions: 7 x 22
    Game room
    • Features: Flooring - Carpet
    • Level: Lower
    Half bath
    • Level: Main
    • Area: 30 Square Feet
    • Dimensions: 6 x 5
    Kitchen
    • Features: Flooring - Luxury Vinyl Plank, Granite Counters, Kitchen Island, Eat-in Kitchen, Kitchen - Gas Cooking
    • Level: Main
    • Area: 130 Square Feet
    • Dimensions: 10 x 13
    Laundry
    • Features: Flooring - Luxury Vinyl Plank
    • Level: Main
    • Area: 42 Square Feet
    • Dimensions: 6 x 7
    Living room
    • Features: Flooring - Luxury Vinyl Plank
    • Level: Main
    • Area: 132 Square Feet
    • Dimensions: 12 x 11
    Storage room
    • Level: Lower
    Heating
    • Forced Air, Natural Gas
    Cooling
    • Ceiling Fan(s), Central Air, Electric
    Appliances
    • Included: Disposal, Dishwasher, Oven/Range - Gas, Refrigerator, Microwave, Dryer, Stainless Steel Appliance(s), Cooktop, Washer, Gas Water Heater
    • Laundry: Main Level, Washer In Unit, Dryer In Unit, Laundry Room
    Features
    • Kitchen - Table Space, Upgraded Countertops, Primary Bath(s), Soaking Tub, Bathroom - Stall Shower, Bathroom - Tub Shower, Breakfast Area, Ceiling Fan(s), Eat-in Kitchen, Kitchen Island, Pantry, Recessed Lighting, Walk-In Closet(s), Dry Wall
    • Flooring: Ceramic Tile, Laminate, Carpet, Wood
    • Doors: Sliding Glass
    • Windows: Insulated Windows, Low Emissivity Windows, Window Treatments
    • Basement: Connecting Stairway,Finished
    • Number of fireplaces: 1
    • Fireplace features: Gas/Propane
    Interior area
    • Total structure area: 3,164
    • Total interior livable area: 3,164 sqft
    • Finished area above ground: 2,164
    • Finished area below ground: 1,000

    Property

    Parking
    • Total spaces: 2
    • Parking features: Garage Door Opener, Garage Faces Front, Inside Entrance, Off Street, Attached
    • Attached garage spaces: 2
    Accessibility
    • Accessibility features: None
    Features
    • Levels: Three
    • Stories: 3
    • Patio & porch: Deck, Porch
    • Pool features: Community
    Lot
    • Size: 6,098 sqft
    Details
    • Additional structures: Above Grade, Below Grade
    • Parcel number: 206364631000
    • Zoning: PDH4
    • Special conditions: Standard

    Construction

    Type & style
    • Home type: SingleFamily
    • Architectural style: Colonial
    • Property subtype: Single Family Residence
    Materials
    • Vinyl Siding
    • Foundation: Concrete Perimeter
    • Roof: Asphalt
    Condition
    • Very Good
    • New construction: No
    • Year built: 2004
    Details
    • Builder model: Chandler
    • Builder name: Ryan

    Utilities & green energy

    • Sewer: Public Sewer
    • Water: Public

    Community & neighborhood

    Community
    • Community features: Pool
    Location
    • Region: Aldie
    • Subdivision: Kirkpatrick Farms

    HOA & financial

    HOA
    • Has HOA: Yes
    • HOA fee: $124 monthly
    • Amenities included: Tot Lots/Playground
    • Services included: Snow Removal, Trash, Pool(s)
    • Association name: KIRKPATRICK FARMS

    Other

    Other facts
    • Listing agreement: Exclusive Right To Sell
    • Listing terms: Cash,Conventional,FHA,VA Loan
    • Ownership: Fee Simple

    Price history

    DateEventPrice
    12/23/2025Sold$892,000-0.9%$282/sqft
    Source: Bright MLS #VALO2111402 Report a problem
    11/25/2025Contingent$899,999$284/sqft
    Source: Bright MLS #VALO2111402 Report a problem
    11/20/2025Listed for sale$899,999+1775%$284/sqft
    Source: Bright MLS #VALO2111402 Report a problem
    2/16/2016Sold$48,000-90%$15/sqft
    Source: Public Record Report a problem
    1/4/2016Pending sale$480,000$152/sqft
    Source: RE/MAX Premier #LO9542299 Report a problem
    11/18/2015Price change$480,000-2%$152/sqft
    Source: RE/MAX Premier #LO8717187 Report a problem
    10/8/2015Price change$489,900-1%$155/sqft
    Source: RE/MAX Premier #LO8717187 Report a problem
    8/9/2015Listed for sale$495,000$156/sqft
    Source: RE/MAX Premier #LO8717187 Report a problem

    Public tax history

    YearProperty taxesTax assessment
    2025$6,850 +0.1%$850,870 +7.5%
    2024$6,846 +7.5%$791,450 +8.7%
    2023$6,369 +1.1%$727,880 +2.8%
    2022$6,303 +8.6%$708,170 +19.6%
    2021$5,804 +3.7%$592,220 +9.6%
    2020$5,595 +0%$540,590 +1.3%
    2019$5,595 +2.9%$533,880 +6.6%
    2018$5,436 -0.9%$501,040 +2.8%
    2017$5,484 +1.9%$487,470 +1.9%
    2016$5,381 $478,450 +60.9%
    2015$5,381 +7%$297,390 +14.9%
    2014$5,030 +5.5%$258,790 +9.3%
    2013$4,767 $236,740
    2012-- --
    2011-- --
    2010-- --
    2009-- $384,900 -11.9%
    2008-- $436,700 -14.4%
    2007-- $510,400 -6.1%
    2006-- $543,300 +29.3%
    2005-- $420,100 +9.7%
    2004-- $382,800

    Find assessor info on the county website

    Neighborhood: 20105

    Nearby schools

    GreatSchools rating
    Schools provided by the listing agent
    • Elementary: Pinebrook
    • Middle: Willard
    • High: Lightridge
    • District: Loudoun County Public Schools

    Source: Bright MLS. This data may not be complete. We recommend contacting the local school district to confirm school assignments for this home.

    Get a cash offer in 3 minutes
    Find out how much your home could sell for in as little as 3 minutes with a no-obligation cash offer.
    Estimated market value
    $907,000
    Get a cash offer in 3 minutes
    Find out how much your home could sell for in as little as 3 minutes with a no-obligation cash offer.
    Estimated market value
    $907,000