This stunning property features timeless real wood flooring. Harder and more durable than oak, these hickory floors are in pristine condition. The covered front AND back patios feature custom steel fabricated railing systems, providing a beautiful shaded outdoor space to relax and unwind year round.
There is modern lighting and finishings throughout to include quartz island, apron-front sink, fresh paint inside and out, contemporary board & batten wall treatments, stoned gas fireplace in the living room and more. Must see in person to appreciate the scale of the home and finishes. The primary ensuite is a retreat with its own balcony, fireplace, and large walk-in closet. The spacious mudroom is equipped with custom built-ins, a utility sink, and a dedicated winter gear closet, providing convenience for every season.
The bespoke home boasts several unique amenities to include an attached tool shed and a charming detached “She Shed”, perfect for an additional office, hobbies or additional storage. Cook at your own pace with an additional grill-station patio. The three-car tandem garage comes with a built-in workbench, overhead storage, and an exterior access door. The finished basement offers a kitchenette, the 6th bedroom with a walk-in closet (currently used as an office), a “secret” theater room ready for TV and set for the latest gaming consoles and social areas with a game table. You will find ample storage with wall to wall cabinets, as well as accessible crawl spaces for all of your seasonal items.
Located in the highly coveted Cherry Creek School District, across from parks and the YMCA and within walking distance to Aurora Reservoir, this single-owner home offers the best of Southlands living. This home boasts one of the largest lots in the neighborhood. This home is open to selling furnished, making it move-in ready for you and your family!
OPEN HOUSE SAT AUG 31 FROM 11AM-1PM!!
Sold for $926,500
$926,500
25368 E Fair Drive, Aurora, CO 80016
6beds
4,541sqft
Single Family Residence
Built in 2012
8,014 Square Feet Lot
$884,800 Zestimate®
$204/sqft
$4,654 Estimated rent
Home value
$884,800
$841,000 - $929,000
$4,654/mo
Zestimate® history
Owner options
List your home for rent
$4,654/mo
Rent Zestimate®
Find your next renter with Zillow Rental Manager. Plus, with online applications, you can quickly screen prospective tenants – for free.
$4,654/mo
Rent Zestimate®
Refinance and save
$5,420/mo
Est. payment
Refinancing to a lower rate could help reduce your monthly payments and save thousands over the life of the loan.
$5,420/mo
Est. payment
Explore your selling options
Work with a Zillow partner agent
Leverage their expertise and Zillow's premium Showcase listings to get your home seen by more buyers.
Get startedList with your own agent
Get your home in front of millions of buyers by listing it on Zillow.
Learn how to do itSell it yourself
Take full control of how buyers see your home on Zillow by listing For Sale by Owner (FSBO).
List your homeWhat's special
Zillow last checked:
Listing updated:
Listed by:
Brandon Zagar 720-394-7674 bzdenver@gmail.com,
Keller Williams Advantage Realty LLC,
Pure Energy Home Team 303-986-4300,
Keller Williams Advantage Realty LLC
Bought with:
Diona Gouker, 100065246
Urban Luxe Real Estate
Source: REcolorado as distributed by MLS GRID,MLS#: 8601410
Facts & features
Interior
Bedrooms & bathrooms
- Bedrooms: 6
- Bathrooms: 5
- Full bathrooms: 4
- 3/4 bathrooms: 1
- Main level bathrooms: 1
- Main level bedrooms: 1
Primary bedroom
- Level: Upper
Bedroom
- Level: Main
Bedroom
- Level: Upper
Bedroom
- Level: Upper
Bedroom
- Level: Upper
Bedroom
- Level: Basement
Primary bathroom
- Level: Upper
Bathroom
- Level: Main
Bathroom
- Level: Upper
Bathroom
- Level: Upper
Bathroom
- Level: Basement
Bonus room
- Level: Main
Dining room
- Level: Main
Family room
- Level: Basement
Game room
- Level: Basement
Kitchen
- Level: Main
Laundry
- Level: Upper
Heating
- Forced Air
Cooling
- Central Air
Features
- Basement: Crawl Space,Finished
Interior area
- Total structure area: 4,541
- Total interior livable area: 4,541 sqft
- Finished area above ground: 3,434
- Finished area below ground: 778
Property
Parking
- Total spaces: 3
- Parking features: Concrete, Oversized, Tandem
- Attached garage spaces: 3
Features
- Levels: Two
- Stories: 2
- Patio & porch: Covered, Deck, Front Porch, Patio
- Exterior features: Balcony, Lighting, Private Yard, Rain Gutters
Lot
- Size: 8,014 Square Feet
Details
- Parcel number: 034714596
- Special conditions: Standard
Construction
Type & style
- Home type: SingleFamily
- Property subtype: Single Family Residence
Materials
- Cement Siding, Frame, Stone
- Roof: Composition
Condition
- Year built: 2012
Details
- Builder name: Century
Utilities & green energy
- Sewer: Public Sewer
- Water: Public
Community & HOA
Community
- Subdivision: Wheatlands
HOA
- Has HOA: Yes
- HOA fee: $70 monthly
- HOA name: Wheatlands Metro District
- HOA phone: 720-274-5759
Location
- Region: Aurora
Financial & listing details
- Price per square foot: $204/sqft
- Tax assessed value: $845,300
- Annual tax amount: $7,304
- Date on market: 8/8/2024
- Listing terms: Cash,Conventional,Jumbo,VA Loan
- Exclusions: Seller's Personal Property, Washer And Dryer
- Ownership: Individual
Price history
| Date | Event | Price |
|---|---|---|
| 9/20/2024 | Sold | $926,500-2.5%$204/sqft |
Source:  REcolorado as distributed by MLS GRID #8601410 Report a problem REcolorado as distributed by MLS GRID #8601410 Report a problem | ||
| 8/31/2024 | Pending sale | $949,999$209/sqft |
Source: REcolorado as distributed by MLS GRID #8601410 Report a problem | ||
| 8/30/2024 | Price change | $949,9990%$209/sqft |
Source: REcolorado as distributed by MLS GRID #8601410 Report a problem | ||
| 8/11/2024 | Price change | $950,000+5.6%$209/sqft |
Source: REcolorado as distributed by MLS GRID #8601410 Report a problem | ||
| 8/8/2024 | Listed for sale | $900,000-5.3%$198/sqft |
Source: REcolorado as distributed by MLS GRID #8601410 Report a problem | ||
| 8/8/2024 | Listing removed | -- |
Source: Owner Report a problem | ||
| 7/30/2024 | Listed for sale | $950,000+149.4%$209/sqft |
Source: Owner Report a problem | ||
| 7/12/2012 | Sold | $380,858$84/sqft |
Source: Public Record Report a problem | ||
Public tax history
| Year | Property taxes | Tax assessment |
|---|---|---|
| 2025 | $7,969 +9.1% | $52,832 -0.2% |
| 2024 | $7,304 +14.6% | $52,964 -7.4% |
| 2023 | $6,375 +1% | $57,198 +26.6% |
| 2022 | $6,310 | $45,168 -2.4% |
| 2021 | -- | $46,289 +1.6% |
| 2020 | $6,254 +2.6% | $45,560 |
| 2019 | $6,099 | $45,560 +13.6% |
| 2018 | $6,099 +0.7% | $40,118 |
| 2017 | $6,055 | $40,118 +3% |
| 2016 | -- | $38,940 |
| 2015 | -- | $38,940 +29.6% |
| 2014 | $5,636 +17.8% | $30,057 +756.3% |
| 2013 | $4,786 | $3,510 |
| 2012 | -- | $3,510 |
| 2011 | $588 -34.7% | $3,510 -8.4% |
| 2010 | $901 -26.4% | $3,830 +4.4% |
| 2009 | $1,225 | $3,670 -60.3% |
| 2008 | -- | $9,251 +5.4% |
| 2007 | -- | $8,773 |
Find assessor info on the county website
Neighborhood: Wheatlands
Nearby homes
- $881,2007 bd5 ba4.9k sqft25348 E Fair Dr, Aurora, CO 80016Off Market
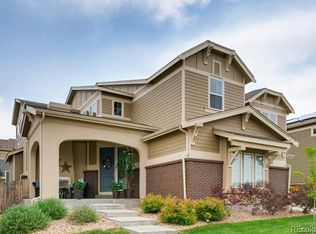
- $768,2004 bd4 ba4k sqft25388 E Fair Dr, Aurora, CO 80016Off Market

- $712,3003 bd3 ba3.4k sqft25367 E Arbor Dr, Aurora, CO 80016Off Market
- $714,0004 bd4 ba3.1k sqft25387 E Arbor Dr, Aurora, CO 80016Off Market
- $775,7005 bd4 ba3.4k sqft25328 E Fair Dr, Aurora, CO 80016Off Market
- $826,0005 bd5 ba5k sqft25347 E Arbor Dr, Aurora, CO 80016Off Market
- $774,4005 bd5 ba3.4k sqft25408 E Fair Dr, Aurora, CO 80016Off Market
- $724,6003 bd4 ba3.3k sqft25407 E Arbor Dr, Aurora, CO 80016Off Market
Nearby schools
GreatSchools rating
- 5/10Pine Ridge Elementary SchoolGrades: PK-5Distance: 0.3 mi
- 6/10Infinity Middle SchoolGrades: 6-8Distance: 1.2 mi
- 8/10Cherokee Trail High SchoolGrades: 9-12Distance: 0.9 mi
Schools provided by the listing agent
- Elementary: Pine Ridge
- Middle: Infinity
- High: Cherokee Trail
- District: Cherry Creek 5
Source: REcolorado as distributed by MLS GRID. This data may not be complete. We recommend contacting the local school district to confirm school assignments for this home.
Get a cash offer in 3 minutes
Find out how much your home could sell for in as little as 3 minutes with a no-obligation cash offer.
Estimated market value
$884,800
Get a cash offer in 3 minutes
Find out how much your home could sell for in as little as 3 minutes with a no-obligation cash offer.
Estimated market value
$884,800
- Colorado
- Arapahoe County
- Aurora
- 80016
- Wheatlands
- 25368 E Fair Drive
Nearby cities
Nearby neighborhoods
Nearby zip codes
Other Aurora Topics
