Back on the market at no fault of the seller, buyer financing fell through. Welcome to this stunning 3-bedroom, 2-bath home in The Lakes at Meadowbrook! From the moment you enter, you’ll notice the beautiful wood floors, crown molding throughout, and neutral tones that make this home feel warm and inviting. The spacious living area features a cozy fireplace, built-in storage, and large windows that bring in tons of natural light while overlooking the backyard patio. The kitchen is well-equipped with granite countertops, a gas cooktop, tile backsplash, and a generous pantry—perfect for everyday living and entertaining. The split floor plan offers privacy, with a primary suite that truly stands out. The master bedroom features a coffered ceiling, abundant natural light, and recessed lighting. The en-suite bath includes a large soaking tub, separate shower, dual vanities, and a spacious walk-in closet. Step outside to a fully fenced backyard with beautiful landscaping and a patio setup that’s ideal for entertaining—featuring both covered and open areas so you can enjoy it year-round. From the functional layout to the inviting outdoor space, this home checks all the boxes. Don’t miss your chance to see it—schedule your private tour today!
Sold
Zillow last checked:
Listing updated:
Bought with:
Janine Jones, 0000031623
Janine Jones Real Estate
Source: ROAM MLS,MLS#: 2026008175
Price history
| Date | Event | Price |
|---|---|---|
| 8/28/2026 | Sold | -- |
Source:  ROAM MLS #2026008175 Report a problem ROAM MLS #2026008175 Report a problem | ||
| 7/24/2026 | Pending sale | $252,400$153/sqft |
Source: ROAM MLS #2026008175 Report a problem | ||
| 7/16/2026 | Listed for sale | $252,400$153/sqft |
Source: ROAM MLS #2026008175 Report a problem | ||
| 7/3/2026 | Pending sale | $252,400$153/sqft |
Source: ROAM MLS #2026008175 Report a problem | ||
| 6/12/2026 | Price change | $252,400-1.9%$153/sqft |
Source: ROAM MLS #2026008175 Report a problem | ||
| 5/27/2026 | Price change | $257,400-1%$156/sqft |
Source: ROAM MLS #2026008175 Report a problem | ||
| 5/4/2026 | Listed for sale | $259,900+5%$158/sqft |
Source: ROAM MLS #2026008175 Report a problem | ||
| 2/9/2023 | Sold | -- |
Source: ROAM MLS #2023000356 Report a problem | ||
| 1/16/2023 | Pending sale | $247,500$150/sqft |
Source: ROAM MLS #2023000356 Report a problem | ||
| 1/7/2023 | Listed for sale | $247,500+7.7%$150/sqft |
Source: ROAM MLS #2023000356 Report a problem | ||
| 6/4/2021 | Sold | -- |
Source: Agent Provided Report a problem | ||
| 4/9/2021 | Pending sale | $229,900$139/sqft |
Source: ROAM MLS #2021005353 Report a problem | ||
| 4/8/2021 | Listed for sale | $229,900$139/sqft |
Source: ROAM MLS #2021005353 Report a problem | ||
| 3/6/2017 | Sold | -- |
Source: Public Record Report a problem | ||
| 7/24/2009 | Sold | -- |
Source: Public Record Report a problem | ||
Nearby homes
- $318,700-- bd-- ba1.7k sqft25372 Lake George Dr, Denham Springs, LA 70726Off Market
- $261,7003 bd2 ba1.7k sqft25376 Lake George Dr, Denham Springs, LA 70726Off Market
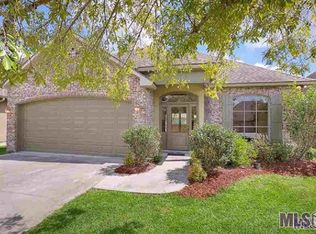
- $330,7004 bd3 ba1.9k sqft8199 Superior Dr, Denham Springs, LA 70726Off Market
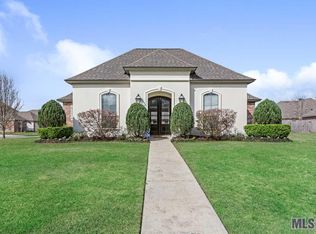
- $320,300-- bd-- ba1.8k sqft25393 Lake Providence Dr, Denham Springs, LA 70726Off Market
Get a cash offer in 3 minutes
Find out how much your home could sell for in as little as 3 minutes with a no-obligation cash offer.
Estimated market value
$251,800
