Skip main navigation
Off market
  • $3,441,000

    25369 Oakview Estate Dr, Valencia, CA 91381

    6beds
    5,897sqft
    SingleFamily
    Built in 2016
    1.02 Acres Lot
    $3,441,000 Zestimate®
    $584/sqft
    $7,875 Estimated rent

    Home value

    $3,441,000

    $3.20M - $3.75M

    $7,875/mo

    Zestimate® history
    Loading
    Loading...

    Owner options

    List your home for rent

    $7,875/mo

    Rent Zestimate®

    Find your next renter with Zillow Rental Manager. Plus, with online applications, you can quickly screen prospective tenants – for free.

    Learn more

    $7,875/mo

    Rent Zestimate®

    Refinance and save

    $22,363/mo

    Est. payment

    Refinancing to a lower rate could help reduce your monthly payments and save thousands over the life of the loan.

    See today's rates

    $22,363/mo

    Est. payment

    Explore your selling options

    Work with a Zillow partner agent

    Leverage their expertise and Zillow's premium Showcase listings to get your home seen by more buyers.

    Get started

    List with your own agent

    Get your home in front of millions of buyers by listing it on Zillow.

    Learn how to do it

    Sell it yourself

    Take full control of how buyers see your home on Zillow by listing For Sale by Owner (FSBO).

    List your home

    What's special

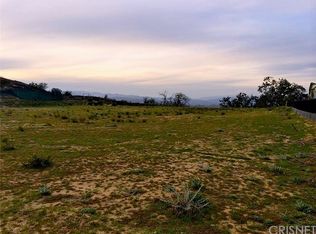
    Located in the Prestigious Westridge Estates of Valencia, this beautiful gated modern open floor plan estate is everything you are looking for. Throughout this bright home there are 10-11ft ceilings, beautiful hickory wood floors, custom inset cabinetry, integrated Control4 smart system. Expansive kitchen features Thermador stainless steel appliances, quartz counters, island with breakfast bar, and there is a separate butler's pantry with chefs kitchen. Great room has a sleek linear fireplace and stacked pocket door opening to the heated California room with additional fireplace and state of the art outdoor kitchen. Downstairs guest suite with living room, laundry, kitchenette, bedroom, easy access bathroom, and a separate garage currently being used as a gym. Formal living and dining room both overlook the climate controlled glass wine cellar. An additional downstairs bedroom can be used as an office. Upstairs you will find a loft, 3 bedrooms with en-suite bathrooms and the master suite is out of a five star resort, with separate sitting area, corner fireplace, heated covered balcony, master bath with jetted tub, oversized shower and a large cedar lined walk-in closet. The home has spectacular views of the oak preserve and city, a custom glass safety fence, private pool, spa, and huge side yard with kid-friendly rubber bark. The home has owned solar, EV3 charging stations. You have to come see this house to appreciate its beauty! Close to freeway, shopping and restaurants.

    This property is off market, which means it's not currently listed for sale or rent on Zillow. This may be different from what's available on other websites or public sources.
    Facts & features

    Interior

    Bedrooms & bathrooms
    • Bedrooms: 6
    • Bathrooms: 7
    • Full bathrooms: 6
    • 1/2 bathrooms: 1
    Heating
    • Other, Electric, Gas
    Cooling
    • Central
    Appliances
    • Included: Dishwasher, Garbage disposal, Microwave, Range / Oven, Refrigerator
    • Laundry: Individual Room, Washer Hookup, Gas & Electric Dryer Hookup, Upper Level
    Features
    • Recessed Lighting, Stone Counters, Wired for Sound, Copper Plumbing Partial, Beamed Ceilings, Balcony, Granite Counters, Block Walls, Home Automation System, Wired for Data, Open Floorplan, Ceiling Fan(s), Built-in Features, High Ceilings, In-Law Floorplan
    • Flooring: Tile, Carpet, Hardwood
    • Doors: French Doors, Sliding Doors
    • Windows: Blinds, Shutters, Double Pane Windows, Skylight(s), Drapes
    • Has fireplace: Yes
    • Fireplace features: Master Bedroom
    • Common walls with other units/homes: No Common Walls
    Interior area
    • Total interior livable area: 5,897 sqft

    Property

    Parking
    • Total spaces: 4
    • Parking features: Garage - Attached
    Features
    • Levels: Two
    • Patio & porch: Covered, Tile, Patio
    • Exterior features: Stucco
    • Pool features: In Ground, Private, Heated, Gunite, Pebble, Fenced, Permits, Salt Water, Gas Heat
    • Has spa: Yes
    • Spa features: In Ground, Private, Gunite
    • Fencing: Wrought Iron, Glass, Block
    • Has view: Yes
    • View description: Territorial, City, Mountain
    Lot
    • Size: 1.02 Acres
    • Features: Back Yard, Front Yard, Cul-De-Sac, Sprinklers In Rear, Sprinklers On Side, Sprinkler System, Sprinklers In Front, Sprinklers Timer, Sprinklers Drip System, 0-1 Unit/Acre
    Details
    • Additional structures: Guest House Attached, Second Garage Attached
    • Parcel number: 2826150021
    • Special conditions: Standard

    Construction

    Type & style
    • Home type: SingleFamily
    • Architectural style: Spanish
    Materials
    • Roof: Tile
    Condition
    • Turnkey
    • Year built: 2016

    Utilities & green energy

    • Electric: Electricity - On Property, Photovoltaics Seller Owned, 220 Volts in Laundry, 220 Volts in Garage
    • Sewer: Public Sewer
    • Water: Public
    • Utilities for property: Cable Available, Water Connected, Phone Available, Sewer Connected, Electricity Connected, Natural Gas Connected
    Green energy
    • Energy efficient items: Appliances, Thermostat
    • Energy generation: Solar

    Community & HOA

    HOA
    • Has HOA: Yes
    • Amenities included: Security
    • HOA fee: $125 monthly
    Location
    • Region: Valencia

    Financial & listing details

    • Price per square foot: $584/sqft
    • Tax assessed value: $3,301,417
    • Annual tax amount: $41,705
    • Road surface type: Maintained

    Price history

    DateEventPrice
    9/3/2020Sold$3,050,000+2%$517/sqft
    Source: CRISNet / SRAR #SR20138633 Report a problem
    7/30/2020Pending sale$2,988,800$507/sqft
    Source: Dilbeck Real Estate #SR20138633 Report a problem
    7/22/2020Listed for sale$2,988,800+497.8%$507/sqft
    Source: Dilbeck Real Estate #SR20138633 Report a problem
    1/15/2015Sold$500,000$85/sqft
    Source: Public Record Report a problem

    Public tax history

    YearProperty taxesTax assessment
    2025$41,705 +2.6%$3,301,417 +2%
    2024$40,650 +2.4%$3,236,684 +2%
    2023$39,701 +1.5%$3,173,220 +2%
    2022$39,117 +1.7%$3,111,000 +2%
    2021$38,478 +71.6%$3,050,000 +78.2%
    2020$22,418 $1,712,034 +2%
    2019$22,418 +4.2%$1,678,466 +2%
    2018$21,519 $1,645,556 +14.9%
    2017$21,519 +16.9%$1,431,867 +182.1%
    2016$18,409 +160.2%$507,625 -42.8%
    2015$7,076 -36.8%$887,263 +2%
    2014$11,205 $869,883 +2.5%
    2012-- $848,973 +2%
    2011-- $832,327 +0.8%
    2010-- $826,107 -0.2%
    2009-- $828,070 +2%
    2008-- $811,834 +2%
    2007-- $795,916 +2%
    2006-- $780,310
    2005-- $780,310
    Find assessor info on the county website

    Neighborhood: 91381

    Nearby schools

    GreatSchools rating
    Schools provided by the listing agent
    • District: William S. Hart Union

    Source: The MLS. This data may not be complete. We recommend contacting the local school district to confirm school assignments for this home.

    Get a cash offer in 3 minutes
    Find out how much your home could sell for in as little as 3 minutes with a no-obligation cash offer.
    Estimated market value
    $3,441,000
    Get a cash offer in 3 minutes
    Find out how much your home could sell for in as little as 3 minutes with a no-obligation cash offer.
    Estimated market value
    $3,441,000