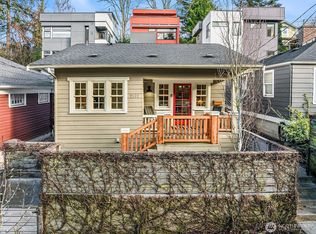
Classic Queen Anne Craftsman just steps from David Rodgers Park, where playground, tennis courts, and shaded green space invite you outdoors year-round. Set on a charming street that has retained the character and scale that make Queen Anne so beloved, this home blends timeless architecture with thoughtful updates. Original details include built-ins, wainscoting, high box-beam ceiling, and a wood-burning fireplace create a sense of warmth and character. The updated kitchen features granite countertops, a BlueStar range, and direct access to the deck for seamless indoor-outdoor living. The main level offers two bedrooms and a full bath, including a light-filled primary bedroom with French doors opening directly to the deck. Downstairs, the fully finished lower level provides exceptional flexibility with a generous family room, two additional bedrooms, a large storage closet, and a laundry/utility room with separate exterior access. A covered front porch welcomes morning coffee with a wave to neighbors, while the expansive backyard offers room to garden, gather, play, or simply unwind. With a newer roof, abundant storage, and easy access to Upper Queen Anne, Fremont, and Magnolia, this home offers the kind of livability, flexibility, and neighborhood connection that never goes out of style and ready to be enjoyed for years to come.
Pending
Listed by: COMPASS • Katherine Roberts
$1,375,000
2537 2nd Avenue W, Seattle, WA 98119
4beds
1,980sqft
Single Family Residence
Built in 1914
3,598 Square Feet Lot
$-- Zestimate®
$694/sqft
$-- HOA
What's special
Wood-burning fireplaceTimeless architectureCovered front porchNewer roofAbundant storage
- 14 days |
- 1,091 |
- 115 |
Likely to sell faster than
Zillow last checked:
Listing updated:
Offers reviewed: Jun 30
Listed by:
Katherine Roberts,
COMPASS,
Elsa Nunes-Ueno,
COMPASS
Source: NWMLS as distributed by MLS GRID,MLS#: 2545186
Facts & features
Interior
Bedrooms & bathrooms
- Bedrooms: 4
- Bathrooms: 2
- Full bathrooms: 2
- Main level bathrooms: 1
- Main level bedrooms: 2
Primary bedroom
- Level: Main
Bedroom
- Level: Lower
Bedroom
- Level: Lower
Bedroom
- Level: Main
Bathroom full
- Level: Lower
Bathroom full
- Level: Main
Dining room
- Level: Main
Entry hall
- Level: Main
Family room
- Level: Lower
Kitchen without eating space
- Level: Main
Living room
- Level: Main
Utility room
- Level: Lower
Heating
- Fireplace, Forced Air, Natural Gas, Wood
Cooling
- None
Appliances
- Included: Dishwasher, Disposal, Dryer, Refrigerator, Stove(s)/Range(s), Washer, Dishwasher(s), Dryer(s), Garbage Disposal, Refrigerator(s), Washer(s), Water Heater: Gas - Tankless, Water Heater Location: Utility Room
Features
- Dining Room
- Flooring: Ceramic Tile, Hardwood, Softwood, Carpet
- Doors: French Doors
- Windows: Skylight(s)
- Basement: Finished
- Number of fireplaces: 1
- Fireplace features: Wood Burning, Main Level: 1, Fireplace
Interior area
- Total structure area: 1,980
- Total interior livable area: 1,980 sqft
Property
Parking
- Parking features: None
Features
- Levels: One
- Stories: 1
- Entry location: Main
- Patio & porch: Dining Room, Fireplace, French Doors, Skylight(s), Water Heater
Lot
- Size: 3,598 Square Feet
- Features: Curbs, Paved, Sidewalk, Deck, Fenced-Fully, Gas Available
- Topography: Level
- Residential vegetation: Garden Space
Details
- Parcel number: 2652500190
- Special conditions: Standard
Construction
Type & style
- Home type: SingleFamily
- Architectural style: Craftsman,1 Story w/Bsmnt.
- Property subtype: Single Family Residence
Materials
- Wood Siding
- Foundation: Poured Concrete
- Roof: Composition
Condition
- Year built: 1914
- Major remodel year: 1914
Utilities & green energy
- Electric: Company: Seattle City Light
- Sewer: Sewer Connected, Company: Seattle Public Utilities
- Water: Public, Company: Seattle Public Utilities
Community & HOA
Community
- Subdivision: Queen Anne
Location
- Region: Seattle
Financial & listing details
- Price per square foot: $694/sqft
- Tax assessed value: $1,186,000
- Annual tax amount: $10,889
- Offers reviewed: 06/30/2026
- Date on market: 6/24/2026
- Cumulative days on market: 15 days
- Listing terms: Conventional
- Inclusions: Dishwasher(s), Dryer(s), Garbage Disposal, Refrigerator(s), Stove(s)/Range(s), Washer(s)
Estimated market value
Not available
Estimated sales range
Not available
Not available
Price history
| Date | Event | Price |
|---|---|---|
| 6/30/2026 | Pending sale | $1,375,000$694/sqft |
Source:  NWMLS as distributed by MLS GRID #2545186 Report a problem NWMLS as distributed by MLS GRID #2545186 Report a problem | ||
| 6/24/2026 | Listed for sale | $1,375,000+15.1%$694/sqft |
Source: NWMLS as distributed by MLS GRID #2545186 Report a problem | ||
| 11/22/2023 | Sold | $1,195,000$604/sqft |
Source: NWMLS as distributed by MLS GRID #2171207 Report a problem | ||
| 11/1/2023 | Pending sale | $1,195,000$604/sqft |
Source: NWMLS as distributed by MLS GRID #2171207 Report a problem | ||
| 10/26/2023 | Listed for sale | $1,195,000+76.5%$604/sqft |
Source: NWMLS as distributed by MLS GRID #2171207 Report a problem | ||
| 10/14/2023 | Listing removed | -- |
Source: Zillow Rentals Report a problem | ||
| 10/6/2023 | Price change | $3,995-11.1%$2/sqft |
Source: Zillow Rentals Report a problem | ||
| 9/18/2023 | Price change | $4,495-13.6%$2/sqft |
Source: Zillow Rentals Report a problem | ||
| 8/16/2023 | Listed for rent | $5,200+4%$3/sqft |
Source: Zillow Rentals Report a problem | ||
| 9/7/2022 | Listing removed | -- |
Source: Zillow Rental Manager Report a problem | ||
| 8/30/2022 | Price change | $5,000-3.8%$3/sqft |
Source: Zillow Rental Manager Report a problem | ||
| 8/26/2022 | Listed for rent | $5,200-5.4%$3/sqft |
Source: Zillow Rental Manager Report a problem | ||
| 4/15/2022 | Listing removed | -- |
Source: Zillow Rental Manager Report a problem | ||
| 4/14/2022 | Price change | $5,495-8.3%$3/sqft |
Source: Zillow Rental Manager Report a problem | ||
| 4/10/2022 | Price change | $5,995-3.3%$3/sqft |
Source: Zillow Rental Manager Report a problem | ||
| 4/7/2022 | Listed for rent | $6,200$3/sqft |
Source: Zillow Rental Manager Report a problem | ||
| 4/30/2012 | Sold | $677,000+19%$342/sqft |
Source: NWMLS as distributed by MLS GRID #331680 Report a problem | ||
| 8/29/2006 | Sold | $569,000+75.1%$287/sqft |
Source: NWMLS as distributed by MLS GRID #26110878 Report a problem | ||
| 8/20/1999 | Sold | $325,000$164/sqft |
Source: Public Record Report a problem | ||
Public tax history
| Year | Property taxes | Tax assessment |
|---|---|---|
| 2025 | $12,374 +13.6% | $1,186,000 +5.9% |
| 2024 | $10,889 +8.6% | $1,120,000 +6.9% |
| 2023 | $10,031 +3.2% | $1,048,000 -7.6% |
| 2022 | $9,719 +22.9% | $1,134,000 +34.8% |
| 2021 | $7,909 +4.4% | $841,000 +10.1% |
| 2020 | $7,576 -4.7% | $764,000 -6.3% |
| 2019 | $7,953 +20.4% | $815,000 +8.8% |
| 2018 | $6,604 -2.4% | $749,000 +12% |
| 2017 | $6,766 +34.8% | $669,000 +8.1% |
| 2016 | $5,019 | $619,000 +0.8% |
| 2015 | $5,019 | $614,000 +19.9% |
| 2014 | $5,019 | $512,000 +6.4% |
| 2013 | $5,019 | $481,000 +3.9% |
| 2012 | -- | $463,000 -2.9% |
| 2011 | -- | $477,000 +15.5% |
| 2010 | -- | $413,000 |
| 2009 | -- | $413,000 -2.1% |
| 2007 | -- | $422,000 +7.4% |
| 2006 | -- | $393,000 +8.6% |
| 2005 | -- | $362,000 +45.4% |
| 2001 | $2,956 +9.7% | $249,000 +15.8% |
| 2000 | $2,695 | $215,000 |
Find assessor info on the county website
Monthly payment
Est. payment$--/mo
Payment breakdown
Explore the cost of this home by adjusting the details. Changes won't be saved.All calculations are estimates and provided by Zillow, Inc. for informational purposes only. Actual amounts may vary.
HOA fees may include property taxes on listings classified as Co-Ops. Contact the listing agent and/or owner for fee details.
Mortgage interest rates are dependent on a number of factors, including credit score, down payment, and repayment length. Interest rate data provided by Zillow Group Marketplace, Inc. as of 1/1/1970 from various mortgage lenders with which we have lead or other similar arrangements; the Estimated Payment is an average of those rates.
See how much you could borrow to make a competitive offer.
Climate risks
Neighborhood: North Queen Anne
Nearby schools
GreatSchools rating
- 9/10Coe Elementary SchoolGrades: K-5Distance: 0.3 mi
- 8/10McClure Middle SchoolGrades: 6-8Distance: 0.4 mi
- 7/10The Center SchoolGrades: 9-12Distance: 1.5 mi
A local agent can set up tours, give advice and negotiate with sellers.


- Washington
- King County
- Seattle
- 98119
- North Queen Anne
- 2537 2nd Avenue W
Nearby cities
Nearby neighborhoods
Nearby zip codes
Other Seattle Topics
