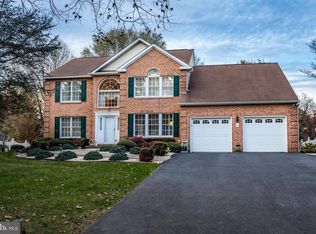
Offer deadline set at 9pm April 14,2025 Monday. Welcome to your dream home in sought-after Mt. Hebron! Perfectly situated on a quiet cul-de-sac and backing to peaceful county-owned open space, this impeccably maintained 4-bedroom residence offers the ideal blend of luxury, comfort, and thoughtful upgrades. The gourmet kitchen is a chef’s paradise, fully equipped with double of everything—two wall ovens, two sinks, and two dishwashers (including one dedicated to pots and pans). An expansive granite island, rich cherry cabinetry, and a hot water tap for instant tea, coffee, or hot cocoa make this space as functional as it is beautiful. Retreat to the spa-inspired primary bathroom, featuring a granite double vanity and an oversized steam shower with 12 shower heads—your own personal wellness retreat. The beautifully sunroom off the family room is constructed of natural wood and is separately heated and cooled, offering year-round enjoyment. Additional highlights include a finished basement with wet bar, powder room, and generous storage, plus a foyer chandelier with a motorized lift—perfect for easy cleaning, light bulb changes, or fixture updates. The concrete driveway leads to a rear-entry two-car garage, adding to the home's curb appeal and convenience. Step outside and experience your very own private resort—a professionally landscaped w/Japanese maple, oak, hydrangea, magnolia, maple, cherry blossom. fully fenced backyard with a heated in-ground saltwater pool (up to 10 feet deep) surrounded by lush greenery for ultimate seclusion. A generator ensures uninterrupted comfort(in primary bedroom, ac,heat, and most of 1st floor). This is more than a home—it's a lifestyle. Come see what makes this Mt. Hebron beauty so unforgettable.
Sold for $1,005,000
$1,005,000
2537 Ashbrook Dr, Ellicott City, MD 21042
4beds
4,530sqft
Single Family Residence
Built in 1988
0.37 Acres Lot
$1,026,700 Zestimate®
$222/sqft
$6,371 Estimated rent
Home value
$1,026,700
$965,000 - $1.10M
$6,371/mo
Zestimate® history
Owner options
List your home for rent
$6,371/mo
Rent Zestimate®
Find your next renter with Zillow Rental Manager. Plus, with online applications, you can quickly screen prospective tenants – for free.
$6,371/mo
Rent Zestimate®
Refinance and save
$6,347/mo
Est. payment
Refinancing to a lower rate could help reduce your monthly payments and save thousands over the life of the loan.
$6,347/mo
Est. payment
Explore your selling options
Work with a Zillow partner agent
Leverage their expertise and Zillow's premium Showcase listings to get your home seen by more buyers.
Get startedList with your own agent
Get your home in front of millions of buyers by listing it on Zillow.
Learn how to do itSell it yourself
Take full control of how buyers see your home on Zillow by listing For Sale by Owner (FSBO).
List your homeWhat's special
Finished basementGranite double vanityLush greeneryHeated in-ground saltwater poolGourmet kitchenRear-entry two-car garageSpa-inspired primary bathroom
Zillow last checked:
Listing updated:
Listed by:
Sheila Zelghi 703-340-7096,
Samson Properties
Bought with:
Dawn Matzen, 42693
Keller Williams Lucido Agency
Source: Bright MLS,MLS#: MDHW2051682
Facts & features
Interior
Bedrooms & bathrooms
- Bedrooms: 4
- Bathrooms: 4
- Full bathrooms: 2
- 1/2 bathrooms: 2
- Main level bathrooms: 1
Rooms
- Room types: Living Room, Dining Room, Kitchen, Basement, Sun/Florida Room, Office
Basement
- Features: Basement - Finished, Wet Bar
- Level: Lower
Dining room
- Level: Main
Kitchen
- Features: Eat-in Kitchen, Kitchen Island, Granite Counters
- Level: Main
Living room
- Features: Fireplace - Other
- Level: Main
Office
- Features: Crown Molding
- Level: Main
Other
- Features: Flooring - Ceramic Tile, Ceiling Fan(s)
- Level: Main
Heating
- Forced Air, Natural Gas
Cooling
- Central Air, Electric
Appliances
- Included: Microwave, Dishwasher, Disposal, Dryer, Double Oven, Refrigerator, Stainless Steel Appliance(s), Cooktop, Washer, Gas Water Heater
- Laundry: In Basement
Features
- Bar, Bathroom - Walk-In Shower, Chair Railings, Crown Molding, Dining Area, Family Room Off Kitchen, Kitchen - Gourmet, Kitchen Island, Kitchen - Table Space, Recessed Lighting, Walk-In Closet(s), Sound System
- Flooring: Carpet, Wood
- Basement: Other,Connecting Stairway,Finished
- Number of fireplaces: 1
Interior area
- Total structure area: 4,710
- Total interior livable area: 4,530 sqft
- Finished area above ground: 3,330
- Finished area below ground: 1,200
Property
Parking
- Total spaces: 7
- Parking features: Garage Faces Side, Inside Entrance, Driveway, Attached, Off Street
- Attached garage spaces: 2
- Uncovered spaces: 5
Accessibility
- Accessibility features: Other
Features
- Levels: Three
- Stories: 3
- Has private pool: Yes
- Pool features: Salt Water, Heated, In Ground, Private
- Has view: Yes
- View description: Courtyard, Garden, Trees/Woods
Lot
- Size: 0.37 Acres
Details
- Additional structures: Above Grade, Below Grade
- Parcel number: 1402319977
- Zoning: R20
- Special conditions: Standard
Construction
Type & style
- Home type: SingleFamily
- Architectural style: Colonial
- Property subtype: Single Family Residence
Materials
- Frame
- Foundation: Concrete Perimeter
Condition
- New construction: No
- Year built: 1988
Utilities & green energy
- Sewer: Public Sewer
- Water: Public
Community & HOA
Community
- Subdivision: Mount Hebron
HOA
- Has HOA: No
Location
- Region: Ellicott City
Financial & listing details
- Price per square foot: $222/sqft
- Tax assessed value: $869,067
- Annual tax amount: $12,314
- Date on market: 4/10/2025
- Listing agreement: Exclusive Right To Sell
- Listing terms: Conventional,FHA,VA Loan,Cash
- Inclusions: Generator, Hot Water Tap, Pots And Pans Dishwasher, 2nd Garbage Disposal, Tv Wall Mounts, Security Cameras, Surround Sound System
- Exclusions: Pool Table, Standing Freezer, Kegerator, Trampoline
- Ownership: Fee Simple
Price history
| Date | Event | Price |
|---|---|---|
| 5/30/2025 | Sold | $1,005,000$222/sqft |
Source:  Bright MLS #MDHW2051682 Report a problem Bright MLS #MDHW2051682 Report a problem | ||
| 5/21/2025 | Pending sale | $1,005,000$222/sqft |
Source: Bright MLS #MDHW2051682 Report a problem | ||
| 4/17/2025 | Contingent | $1,005,000+1%$222/sqft |
Source: Bright MLS #MDHW2051682 Report a problem | ||
| 4/10/2025 | Listed for sale | $995,000+35.4%$220/sqft |
Source: Bright MLS #MDHW2051682 Report a problem | ||
| 10/1/2019 | Sold | $735,000-1.9%$162/sqft |
Source: Public Record Report a problem | ||
| 7/16/2019 | Pending sale | $749,000$165/sqft |
Source: Keller Williams Integrity #MDHW265958 Report a problem | ||
| 6/19/2019 | Price change | $749,000-1.3%$165/sqft |
Source: Keller Williams Integrity #MDHW265958 Report a problem | ||
| 5/15/2019 | Price change | $759,000-2.6%$168/sqft |
Source: Owner Report a problem | ||
| 5/7/2019 | Price change | $779,000-2.5%$172/sqft |
Source: Owner Report a problem | ||
| 4/23/2019 | Listed for sale | $799,000$176/sqft |
Source: Owner Report a problem | ||
Public tax history
| Year | Property taxes | Tax assessment |
|---|---|---|
| 2025 | -- | $869,067 +7.1% |
| 2024 | $9,134 +9.4% | $811,200 +9.4% |
| 2023 | $8,350 +10.4% | $741,567 -8.6% |
| 2022 | $7,566 +11.6% | $811,200 +34.7% |
| 2021 | $6,782 +0.2% | $602,300 +0.2% |
| 2020 | $6,768 +0.2% | $601,033 -0.2% |
| 2019 | $6,753 -7.2% | $602,300 +0.6% |
| 2018 | $7,278 -15.2% | $598,500 |
| 2017 | $8,586 | $598,500 +9.1% |
| 2016 | -- | $548,767 +4.7% |
| 2015 | -- | $523,900 |
| 2014 | -- | $523,900 |
| 2013 | -- | $523,900 -2.7% |
| 2012 | -- | $538,700 |
| 2011 | -- | $538,700 |
| 2010 | -- | $538,700 -26% |
| 2009 | -- | $728,400 +15.9% |
| 2008 | -- | $628,612 +18.9% |
| 2007 | -- | $528,826 +23.3% |
| 2006 | -- | $429,040 +10.3% |
| 2005 | -- | $388,900 +11.5% |
| 2004 | -- | $348,760 +13% |
| 2003 | -- | $308,620 +3% |
| 2002 | -- | $299,516 +3.1% |
| 2001 | -- | $290,413 +158.1% |
| 2000 | -- | $112,520 |
Find assessor info on the county website
Neighborhood: 21042
Nearby homes
- $922,8004 bd4 ba3k sqft2533 Ashbrook Dr, Ellicott City, MD 21042Off Market
- $899,600-- bd3 ba2.4k sqft2541 Ashbrook Dr, Ellicott City, MD 21042Off Market
- $853,700-- bd2 ba3k sqft2529 Ashbrook Dr, Ellicott City, MD 21042Off Market
- $890,4004 bd2 ba2.8k sqft2545 Ashbrook Dr, Ellicott City, MD 21042Off Market
- $958,100-- bd3 ba3.4k sqft2540 Ashbrook Dr, Ellicott City, MD 21042Off Market
- $982,200-- bd3 ba3.2k sqft2536 Ashbrook Dr, Ellicott City, MD 21042Off Market
- $908,3004 bd2 ba2.7k sqft2544 Ashbrook Dr, Ellicott City, MD 21042Off Market
- $806,200-- bd2 ba2.6k sqft2665 Thornbrook Rd, Ellicott City, MD 21042Off Market
Nearby schools
GreatSchools rating
- 8/10St. Johns Lane Elementary SchoolGrades: K-5Distance: 1 mi
- 8/10Patapsco Middle SchoolGrades: 6-8Distance: 1.4 mi
- 9/10Mount Hebron High SchoolGrades: 9-12Distance: 0.3 mi
Schools provided by the listing agent
- Elementary: St. Johns Lane
- Middle: Patapsco
- High: Mt. Hebron
- District: Howard County Public School System
Source: Bright MLS. This data may not be complete. We recommend contacting the local school district to confirm school assignments for this home.
Get a cash offer in 3 minutes
Find out how much your home could sell for in as little as 3 minutes with a no-obligation cash offer.
Estimated market value
$1,026,700
Get a cash offer in 3 minutes
Find out how much your home could sell for in as little as 3 minutes with a no-obligation cash offer.
Estimated market value
$1,026,700
- Maryland
- Howard County
- Ellicott City
- 21042
- 2537 Ashbrook Dr
Nearby cities
Nearby zip codes
Other Ellicott City Topics
