This beautifully designed 3 bedroom plus an office/ 4th bedroom ,2 bathroom RANCH style home is waitingh for you! This open floor plan fit all you need. Huge island kitchen with higher level quartz countertops. Cozy living room open to dinning area. The primary bedroom brings four over sized windows,let the nature lights throughout the whole room. Spacious main bathroom offers double vanity, benched walking showing with upgrades tiles, plus a big linen closet, walk in closet open to the laundry room. Additional two bedrooms all feature two big windows make the bedrooms more bright. With a hall bath between those rooms. The 4th room officially used as an office ,but still can turn into the 4th bedroom. 10 foot ceiling with partial crown molding/tray ceiling ,72 inch windows. Outside a huge covered patio wrapped to the office and lanscape brick extend the space for grill and enjoy outside time. HOA covers all landscape and this is definitely low maintenance living! Community pool ,Tennis, pickball and trail, playground ,fitness center. Easy access to all shopping center around and hwys. Must see!
Sold for $731,000
$731,000
2537 Cedar Hedge Ct, Apex, NC 27523
3beds
1,894sqft
Single Family Residence, Residential
Built in 2021
10,454 Square Feet Lot
$727,700 Zestimate®
$386/sqft
$2,535 Estimated rent
Home value
$727,700
$691,000 - $764,000
$2,535/mo
Zestimate® history
Owner options
List your home for rent
$2,535/mo
Rent Zestimate®
Find your next renter with Zillow Rental Manager. Plus, with online applications, you can quickly screen prospective tenants – for free.
$2,535/mo
Rent Zestimate®
Refinance and save
$4,679/mo
Est. payment
Refinancing to a lower rate could help reduce your monthly payments and save thousands over the life of the loan.
$4,679/mo
Est. payment
Explore your selling options
Work with a Zillow partner agent
Leverage their expertise and Zillow's premium Showcase listings to get your home seen by more buyers.
Get startedList with your own agent
Get your home in front of millions of buyers by listing it on Zillow.
Learn how to do itSell it yourself
Take full control of how buyers see your home on Zillow by listing For Sale by Owner (FSBO).
List your homeWhat's special
Higher level quartz countertopsOpen floor planHuge island kitchenHuge covered patioLaundry roomHall bathBig linen closet
Zillow last checked:
Listing updated:
Listed by:
Nicole Hu 919-931-3820,
Elite Home Realty, LLC
Bought with:
Farshid Bondar, 286478
Coldwell Banker Advantage
Source: Doorify MLS,MLS#: 10099556
Facts & features
Interior
Bedrooms & bathrooms
- Bedrooms: 3
- Bathrooms: 2
- Full bathrooms: 2
Heating
- Natural Gas
Cooling
- Central Air
Appliances
- Included: Disposal, Dryer, Gas Range, Microwave, Refrigerator, Stainless Steel Appliance(s), Washer
- Laundry: In Unit, Laundry Room
Features
- Bathtub/Shower Combination, Crown Molding, Dining L, Double Vanity, Dual Closets, Pantry, Quartz Counters, Tray Ceiling(s), Walk-In Closet(s), Walk-In Shower
- Flooring: Carpet, Plank, Tile
- Windows: Double Pane Windows, ENERGY STAR Qualified Windows, Wood Frames
- Has fireplace: No
Interior area
- Total structure area: 1,894
- Total interior livable area: 1,894 sqft
- Finished area above ground: 1,894
- Finished area below ground: 0
Property
Parking
- Total spaces: 4
- Parking features: Attached
- Attached garage spaces: 2
- Uncovered spaces: 2
Features
- Levels: One
- Stories: 1
- Patio & porch: Covered, Patio
- Exterior features: Rain Gutters
- Pool features: Community
- Fencing: None
- Has view: Yes
Lot
- Size: 10,454 Square Feet
- Features: Landscaped
Details
- Parcel number: 0723751842
- Special conditions: Standard
Construction
Type & style
- Home type: SingleFamily
- Architectural style: Transitional
- Property subtype: Single Family Residence, Residential
Materials
- Fiber Cement
- Foundation: Slab
- Roof: Shingle
Condition
- New construction: No
- Year built: 2021
Details
- Builder name: Toll Brothers
Utilities & green energy
- Sewer: Public Sewer
- Water: Public
Community & HOA
Community
- Features: Fitness Center, Playground, Pool, Tennis Court(s)
- Subdivision: White Oak Creek
HOA
- Has HOA: Yes
- Amenities included: Clubhouse, Fitness Center, Landscaping, Maintenance, Maintenance Grounds, Playground, Pool, Tennis Court(s), Trail(s), Other
- Services included: Insurance, Maintenance Grounds
- HOA fee: $310 quarterly
- Additional fee info: Second HOA Fee $462 Quarterly
Location
- Region: Apex
Financial & listing details
- Price per square foot: $386/sqft
- Tax assessed value: $693,716
- Annual tax amount: $5,940
- Date on market: 5/29/2025
Price history
| Date | Event | Price |
|---|---|---|
| 9/19/2025 | Sold | $731,000-2.3%$386/sqft |
Source:  Doorify MLS #10099556 Report a problem Doorify MLS #10099556 Report a problem | ||
| 6/2/2025 | Pending sale | $748,000$395/sqft |
Source: Doorify MLS #10099556 Report a problem | ||
| 5/29/2025 | Listed for sale | $748,000+21.6%$395/sqft |
Source: Doorify MLS #10099556 Report a problem | ||
| 7/23/2021 | Sold | $615,000-0.8%$325/sqft |
Source: Public Record Report a problem | ||
| 5/3/2021 | Listed for sale | $619,900+3.3%$327/sqft |
Source:  Toll Brothers Inc. Report a problem Toll Brothers Inc. Report a problem | ||
| 1/11/2021 | Listing removed | -- |
Source: Toll Brothers Inc. Report a problem | ||
| 1/6/2021 | Listed for sale | $599,995$317/sqft |
Source: Toll Brothers Report a problem | ||
Public tax history
| Year | Property taxes | Tax assessment |
|---|---|---|
| 2025 | $6,077 +2.3% | $693,716 |
| 2024 | $5,941 +9.1% | $693,716 +40.3% |
| 2023 | $5,445 +6.5% | $494,556 |
| 2022 | $5,111 | $494,556 +74.8% |
| 2021 | -- | $282,900 +95.1% |
| 2020 | $1,421 -28.5% | $145,000 -17.1% |
| 2019 | $1,987 | $175,000 |
Find assessor info on the county website
Neighborhood: 27523
Nearby homes
- $741,0003 bd3 ba2k sqft2531 Cedar Hedge Ct, Apex, NC 27523Off Market
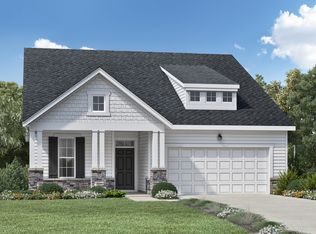
- $929,600-- bd2 ba2.5k sqft2543 Cedar Hedge Ct, Apex, NC 27523Off Market
- $1,064,3004 bd3 ba3.1k sqft2606 Club Level Dr, Apex, NC 27523Off Market
- $809,000-- bd2 ba2.4k sqft2525 Cedar Hedge Ct, Apex, NC 27523Off Market
- $873,500-- bd3 ba2.9k sqft2601 Cedar Hedge Ct, Apex, NC 27523Off Market
- $929,900-- bd2 ba2.7k sqft2600 Club Level Dr, Apex, NC 27523Off Market
- $804,200-- bd2 ba2.3k sqft2610 Club Level Dr, Apex, NC 27523Off Market
- $1,052,300-- bd2 ba2.6k sqft2657 Silas Peak Ln, Apex, NC 27523Off Market
Nearby schools
GreatSchools rating
- 10/10White Oak ElementaryGrades: PK-5Distance: 0.9 mi
- 10/10Mills Park Middle SchoolGrades: 6-8Distance: 2.9 mi
- 10/10Green Level High SchoolGrades: 9-12Distance: 0.5 mi
Schools provided by the listing agent
- Elementary: Wake - White Oak
- Middle: Wake - Mills Park
- High: Wake - Green Level
Source: Doorify MLS. This data may not be complete. We recommend contacting the local school district to confirm school assignments for this home.
Get a cash offer in 3 minutes
Find out how much your home could sell for in as little as 3 minutes with a no-obligation cash offer.
Estimated market value
$727,700
Get a cash offer in 3 minutes
Find out how much your home could sell for in as little as 3 minutes with a no-obligation cash offer.
Estimated market value
$727,700
- North Carolina
- Wake County
- Apex
- 27523
- 2537 Cedar Hedge Ct
Nearby cities
Nearby zip codes
Other Apex Topics
