Skip main navigation
Pending
  • $289,900

    2537 Dogwood Dr NE, Massillon, OH 44646

    4beds
    2,687sqft
    : 
    $1,960/mo
    Get pre-qualified
    Single Family Residence
    Built in 1976
    0.31 Acres Lot
    $-- Zestimate®
    $108/sqft
    $-- HOA

    What's special

    Comfortable gathering areas
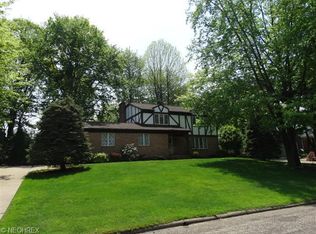
    Welcome to 2537 Dogwood Dr NE in Massillon, a spacious 4-bedroom, 3.5-bath home located in the desirable Perry Local School District. Offering a traditional floor plan with multiple living spaces, this home provides the flexibility and room today's buyers are searching for. The main level features comfortable gathering areas, a functional kitchen with ample cabinet and counter space, and a layout designed for both everyday living and entertaining. The primary suite offers a private bath, while the additional bedrooms provide plenty of space for family, guests, or a home office. The finished basement adds valuable living space and includes a full bathroom, making it ideal for a recreation room, media room, workout area, hobby space, or guest accommodations. With 3.5 bathrooms throughout the home, convenience is built into every level. Outside, enjoy a spacious yard with room for outdoor activities, gardening, pets, or simply relaxing. Situated in an established neighborhood close to schools, shopping, dining, and major commuter routes, this property offers a wonderful opportunity to add your personal touches and make it your own. Don't miss your chance to own a spacious home in Perry Township with a finished basement, abundant living space, and a highly sought-after location.
    66 days
    |
    96
    |
    0
    |

    Likely to sell faster than

    Zillow last checked:

    Listing updated:

    Listed by:

    Stephanie Sayles 330-284-7498 stephanie@soldbysayles.com,

    Key Realty

    Source: MLS Now,MLS#: 5219245MLS LogoOriginating MLS: Akron Cleveland Association of REALTORS

      Facts & features

      Interior

      Bedrooms & bathrooms
      • Bedrooms: 4
      • Bathrooms: 4
      • Full bathrooms: 3
      • 1/2 bathrooms: 1
      • Main level bathrooms: 1
      Heating
      • Forced Air, Gas
      Cooling
      • Central Air
      Features
      • Basement: Full,Finished
      • Number of fireplaces: 1
      Interior area
      • Total structure area: 2,687
      • Total interior livable area: 2,687 sqft
      • Finished area above ground: 2,009
      • Finished area below ground: 678
      Video & virtual tour

      Property

      Parking
      • Total spaces: 2
      • Parking features: Attached, Garage
      • Attached garage spaces: 2
      Features
      • Levels: Two
      • Stories: 2
      Lot
      • Size: 0.31 Acres
      Details
      • Parcel number: 00700186

      Construction

      Type & style
      • Home type: SingleFamily
      • Architectural style: Colonial
      • Property subtype: Single Family Residence
      Materials
      • Vinyl Siding
      • Roof: Asphalt
      Condition
      • Year built: 1976

      Utilities & green energy

      • Sewer: Public Sewer
      • Water: Public

      Community & HOA

      Community
      • Subdivision: Colonial Hills Allotment 08
      HOA
      • Has HOA: No
      Location
      • Region: Massillon

      Financial & listing details

      • Price per square foot: $108/sqft
      • Tax assessed value: $216,600
      • Annual tax amount: $3,073
      • Date on market: 6/18/2026
      • Cumulative days on market: 67 days
      • Listing terms: Cash,Conventional,FHA,VA Loan

        Estimated market value

        Not available

        Estimated sales range

        Not available

        Not available

        Price history

        DateEventPrice
        7/6/2026Pending sale$289,900$108/sqft
        Source: MLS Now #5219245 Report a problem
        6/18/2026Listed for sale$289,900+131.9%$108/sqft
        Source: MLS Now #5219245 Report a problem
        9/15/1994Sold$125,000$47/sqft
        Source: Public Record Report a problem

        Public tax history

        YearProperty taxesTax assessment
        2024$2,916 +20.5%$75,820 +34.7%
        2023$2,420 +0.7%$56,280
        2022$2,402 -7%$56,280
        2021$2,584 +27.5%$56,280 +12%
        2020$2,027 $50,230
        2019$2,027 $50,230
        2018$2,027 +11.7%$50,230 +17.8%
        2017$1,814 -0.6%$42,640
        2016$1,824 -1.2%$42,640
        2015$1,847 $42,640 -4.8%
        2014$1,847 +79.9%$44,770
        2013$1,027 $44,770
        2012-- $44,770 -5.4%
        2011-- $47,320 -0.3%
        2010-- $47,460
        2009$1,989 -1.1%--
        2008$2,011 +2.5%--
        2007$1,962 -3.1%--
        2005$2,024 -3.6%--
        2004$2,099 +1.4%--
        2003$2,069 +13%--
        2002$1,831 +1.4%--
        2001$1,806 -1.6%--
        2000$1,836 --
        Find assessor info on the county website

        Monthly payment

        Est. payment

        Payment breakdown

        Explore the cost of this home by adjusting the details. Changes won't be saved.
        All calculations are estimates and provided by Zillow, Inc. for informational purposes only. Actual amounts may vary.
        HOA fees may include property taxes on listings classified as Co-Ops. Contact the listing agent and/or owner for fee details.
        See how much you could borrow to make a competitive offer.

        Climate risks

        Neighborhood: 44646

        Getting around

        26 / 100
        Car-Dependent
        28 / 100
        Somewhat Bikeable

        Nearby schools

        GreatSchools rating
        Schools provided by the listing agent
        • District: Perry LSD Stark- 7614

        Source: MLS Now. This data may not be complete. We recommend contacting the local school district to confirm school assignments for this home.

        A local agent can set up tours, give advice and negotiate with sellers.

        A local lender can help you make sure your offer is ready when you are.

        Browse local experts

        Similar homes