Skip main navigation
Off market
  • $792,100

    2537 E Chesapeake Pl, Westchester, IL 60154

    2beds
    2,273sqft
    Townhouse
    Built in 1992
    4,489 Square Feet Lot
    $792,100 Zestimate®
    $348/sqft
    $2,998 Estimated rent

    Home value

    $792,100

    $721,000 - $871,000

    $2,998/mo

    Zestimate® history
    Loading
    Loading...

    Owner options

    List your home for rent

    $2,998/mo

    Rent Zestimate®

    Find your next renter with Zillow Rental Manager. Plus, with online applications, you can quickly screen prospective tenants – for free.

    Learn more

    $2,998/mo

    Rent Zestimate®

    Refinance and save

    $5,062/mo

    Est. payment

    Refinancing to a lower rate could help reduce your monthly payments and save thousands over the life of the loan.

    See today's rates

    $5,062/mo

    Est. payment

    Explore your selling options

    Work with a Zillow partner agent

    Leverage their expertise and Zillow's premium Showcase listings to get your home seen by more buyers.

    Get started

    List with your own agent

    Get your home in front of millions of buyers by listing it on Zillow.

    Learn how to do it

    Sell it yourself

    Take full control of how buyers see your home on Zillow by listing For Sale by Owner (FSBO).

    List your home

    What's special

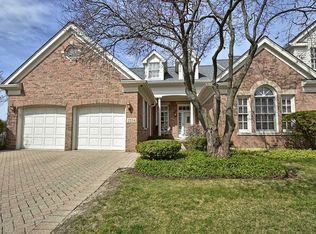
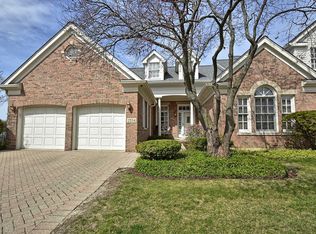
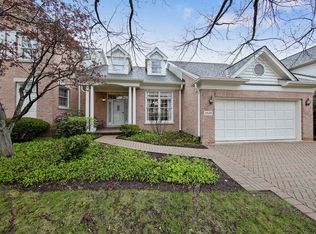
    Stunning, luxury townhome in desirable Westchester Club with first floor master en suite & attached two car garage. Amazing natural light flows through the expansive windows in the spacious living room featuring an open floor plan with the dining room, vaulted ceilings, & custom gas fireplace with stone surround. Exquisite, gourmet kitchen showcases custom cabinetry from designer Clive Christian, leathered granite countertops, farm sink, high end appliances, & cabinet faced refrigerator & dishwasher. Master en suite offers designer cabinetry, soaking tub, walk-in shower, high end finishes and walk-in closet with built in organizers. Guest bath continues the quality with marble tile & quartz countertops. First floor laundry. Generously sized loft gives potential for an additional bedroom, living area, & office space. Loft includes plumbing for additional bath. Full, finished basement adds bonus space for entertaining or recreation room with 1/2 bath and plenty of storage space. Enjoy a hot cup of coffee on a beautiful fall morning on the lovely brick-paved patio in the privacy of your large back yard. Convenient location with easy access to major expressways and commuter trains. Fabulous shopping and restaurants close by at Oakbrook Center Mall and downtown La Grange. Maintenance free living. Schedule a showing today!

    This property is off market, which means it's not currently listed for sale or rent on Zillow. This may be different from what's available on other websites or public sources.
    Facts & features

    Interior

    Bedrooms & bathrooms
    • Bedrooms: 2
    • Bathrooms: 3
    • Full bathrooms: 2
    • 1/2 bathrooms: 1
    Heating
    • Forced air, Gas
    Cooling
    • Central
    Appliances
    • Included: Dishwasher, Dryer, Garbage disposal, Range / Oven, Refrigerator, Washer
    Features
    • Flooring: Carpet, Hardwood
    • Basement: Finished
    • Has fireplace: Yes
    Interior area
    • Total interior livable area: 2,273 sqft

    Property

    Parking
    • Parking features: Garage - Attached
    Features
    • Exterior features: Brick
    Lot
    • Size: 4,489 Square Feet
    Details
    • Parcel number: 1530202071

    Construction

    Type & style
    • Home type: Townhouse
    Materials
    • Roof: Asphalt
    Condition
    • Year built: 1992

    Utilities & green energy

    • Sewer: Sewer-Public

    Community & HOA

    HOA
    • Has HOA: Yes
    • HOA fee: $400 monthly
    Location
    • Region: Westchester

    Financial & listing details

    • Price per square foot: $348/sqft
    • Tax assessed value: $470,000

    Price history

    DateEventPrice
    12/16/2019Sold$465,000-1%$205/sqft
    Source: MRED as distributed by MLS GRID #10540876 Report a problem
    11/15/2019Pending sale$469,900$207/sqft
    Source: @properties #10540876 Report a problem
    10/7/2019Price change$469,900-1.1%$207/sqft
    Source: @properties #10540876 Report a problem
    6/26/2019Price change$474,900-5%$209/sqft
    Source: Keller Williams Realty Premiere Properties #10429680 Report a problem
    6/7/2019Listed for sale$499,900$220/sqft
    Source: Keller Williams Realty Premiere Properties #10339967 Report a problem
    6/3/2019Pending sale$499,900$220/sqft
    Source: Keller Williams Realty Premiere Properties #10339967 Report a problem
    4/29/2019Price change$499,900-5.7%$220/sqft
    Source: Keller Williams Realty Premiere Properties #10339967 Report a problem
    4/9/2019Price change$529,900-2.8%$233/sqft
    Source: Keller Williams Realty Premiere Properties #10339967 Report a problem
    1/17/2019Listed for sale$545,000+22.5%$240/sqft
    Source: Keller Williams Premiere Properties #10251311 Report a problem
    12/2/2010Sold$445,000-19.8%$196/sqft
    Source: Public Record Report a problem
    3/9/2005Sold$555,000+32.5%$244/sqft
    Source: Public Record Report a problem
    9/10/2001Sold$419,000$184/sqft
    Source: Public Record Report a problem

    Public tax history

    YearProperty taxesTax assessment
    2024-- $47,000 +0%
    2023$11,790 -0.6%$46,999 +8.2%
    2022$11,865 +4%$43,423
    2021$11,411 +1.6%$43,423
    2020$11,235 -5.9%$43,423 -13.2%
    2019$11,940 -0.7%$50,006 -2%
    2018$12,028 -2.3%$51,035 -3.3%
    2017$12,310 +40%$52,782 +46.5%
    2016$8,791 +2%$36,039
    2015$8,622 -3.6%$36,039 -9.8%
    2014$8,946 -4.8%$39,942 -6.8%
    2013$9,393 +2.8%$42,858
    2012$9,140 +4.3%$42,858
    2011$8,766 -9.4%$42,858 -13.4%
    2010$9,678 +1.1%$49,465
    2009$9,574 +11%$49,465 -5%
    2008$8,625 +5%$52,069 +6.9%
    2007$8,215 +2.2%$48,715
    2006$8,039 +1%$48,715
    2005$7,961 +7.1%$48,715 +6.6%
    2004$7,436 +2.2%$45,708
    2003$7,273 +3.1%$45,708
    2002$7,057 +24%$45,708 +26%
    2001$5,691 +2.2%$36,272
    2000$5,570 -1.2%$36,272
    1999$5,636 $36,272
    Find assessor info on the county website

    Neighborhood: 60154

    Nearby schools

    GreatSchools rating
    Schools provided by the listing agent
    • Elementary: HILLSIDE ELEMENTARY SCHOOL
    • Middle: HILLSIDE ELEMENTARY SCHOOL
    • High: PROVISO WEST HIGH SCHOOL
    • District: 93

    Source: The MLS. This data may not be complete. We recommend contacting the local school district to confirm school assignments for this home.

    Get a cash offer in 3 minutes
    Find out how much your home could sell for in as little as 3 minutes with a no-obligation cash offer.
    Estimated market value
    $792,100
    Get a cash offer in 3 minutes
    Find out how much your home could sell for in as little as 3 minutes with a no-obligation cash offer.
    Estimated market value
    $792,100