Welcome to an enchanting 3BR/1BA home in the heart of NE Mpls! Begin thru the inviting enclosed porch—a perfect spot to savor ur morning coffee. Step inside- the foyer guides you upstairs, unveiling the home's remarkable woodwork. The liv&dining rm showcases intricate details - a pocket door entry+hw floors throughout. The open living space is flooded w natural light,creating a bright,welcoming ambiance.
The kitchen is a chef's delight, equipped w/ ss appliances, ample cabinet space, & a charming breakfast nook. Head to the 2nd flr, where all 3 bedrooms await. HW flooring, ceiling fans, & walk-in closets define these cozy retreats. The full bath features a tub & dbl sinks, providing a touch of luxury.
The full, unfinished bsmnt is a canvas for ur imagination, offering ample storage + the potential to create addtnl living spc. A dedicated laundry area located in the bsmnt. Step outside to a delightful backyard w/fire pit patio -ideal eentertaining space. This home is a true NE Mpls gem!
Closed
Street View
Zillow last checked:
Listing updated:
Bought with:
Sam Perry
Keller Williams Integrity Realty
Source: NorthstarMLS as distributed by MLS GRID,MLS#: 6462996
Price history
| Date | Event | Price |
|---|---|---|
| 2/20/2024 | Sold | $360,000$233/sqft |
Source:  NorthstarMLS as distributed by MLS GRID #6462996 Report a problem NorthstarMLS as distributed by MLS GRID #6462996 Report a problem | ||
| 1/26/2024 | Pending sale | $360,000$233/sqft |
Source: NorthstarMLS as distributed by MLS GRID #6462996 Report a problem | ||
| 1/19/2024 | Listed for sale | $360,000+157.1%$233/sqft |
Source: NorthstarMLS as distributed by MLS GRID #6462996 Report a problem | ||
| 8/17/2010 | Sold | $140,000$91/sqft |
Source: Public Record Report a problem | ||
| 12/30/2009 | Sold | $140,000$91/sqft |
Source:  Lake Superior Area Realtors as distributed by MLS GRID #1132893 Report a problem Lake Superior Area Realtors as distributed by MLS GRID #1132893 Report a problem | ||
Nearby homes
- $783,8003 bd1 ba1.2k sqft2539 Fillmore St NE, Minneapolis, MN 55418Off Market
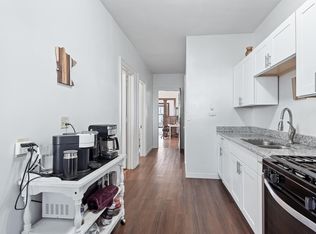
- $--3 bd1 ba1.2k sqft2539 Fillmore St NE #2, Minneapolis, MN 55418Off Market
- $--3 bd1 ba1.2k sqft2539 Fillmore St NE #1, Minneapolis, MN 55418Off Market
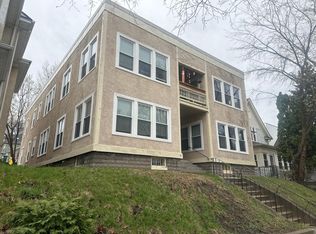
- $285,0003 bd1 ba1.2k sqft2541 Fillmore St NE, Minneapolis, MN 55418Off Market
Get a cash offer in 3 minutes
Find out how much your home could sell for in as little as 3 minutes with a no-obligation cash offer.
Estimated market value
$375,600
