Tucked back from the street on a spacious private lot, with a charming creek at the front of the property, this beautifully renovated mid-century ranch with a brand-new roof blends timeless character with modern finishes. Offering 4 bedrooms, 3 bathrooms, and over 2,300 square feet, the flexible floor plan is designed to fit the way you live. Step inside to an expansive open-concept main level where vaulted ceilings, oversized picture windows, white oak engineered hardwood flooring, and recessed lighting create a bright, inviting atmosphere that's perfect for both everyday living and entertaining. The beautifully designed kitchen is truly the heart of the home, featuring quartz countertops, a large island with seating for four, a breakfast bar, coffee bar, pantry cabinetry, stainless steel appliances, and abundant prep space. The fireside living room flows effortlessly into the separate dining room, with direct access to the terraced backyard for seamless indoor-outdoor entertaining. Thoughtfully designed with flexibility in mind, the home offers a bedroom and full bath on the main level, while upstairs you'll find an oversized primary retreat with space for a sitting area or home office, a custom built-in walk-in closet plus an additional closet for exceptional storage, and a spa-inspired ensuite featuring double vanities, a soaking tub, and a walk-in shower. An additional bedroom completes the upper level. The finished lower level includes a fourth bedroom, full bath, garage access, and exterior access through the laundry room. Outside, the terraced backyard creates multiple spaces for entertaining, gardening, or simply unwinding in a peaceful setting. An attached one-car garage and additional storage shed provide plenty of room for tools, hobbies, and outdoor equipment. Conveniently located with easy access to I-20, downtown Decatur, East Lake, and East Atlanta Village, you'll enjoy being just minutes from some of Atlanta's best local restaurants, shopping, parks, and entertainment. Whether you're looking for room to grow, a flexible floor plan for multigenerational living, or a home with income-producing potential, this one delivers the space, style, and versatility to fit your lifestyle.
Pending
Price cut: $12K (8/10)
$399,999
2537 Fontaine Cir, Decatur, GA 30032
4beds
2,318sqft
Single Family Residence
Built in 1959
0.26 Acres Lot
$397,400 Zestimate®
$173/sqft
$-- HOA
What's special
Additional storage shedBrand-new roofAttached one-car garageOversized picture windowsStainless steel appliancesSeparate dining roomBreakfast bar
- 47 days
- 991
- 80
Zillow last checked:
Listing updated:
Listed by:
Maria Fabre-Hickman mariafhickman@kw.com,
Keller Williams Realty Atl. Partners
Source: GAMLS,MLS#: 10816066
Facts & features
Interior
Bedrooms & bathrooms
- Bedrooms: 4
- Bathrooms: 3
- Full bathrooms: 3
- Main level bathrooms: 1
- Main level bedrooms: 1
Rooms
- Room types: Laundry
Dining room
- Features: Separate Room
Kitchen
- Features: Breakfast Bar, Kitchen Island, Solid Surface Counters, Pantry
Heating
- Central
Cooling
- Central Air
Appliances
- Included: Dishwasher, Electric Water Heater, Microwave
- Laundry: Common Area, Mud Room
Features
- Double Vanity, Vaulted Ceiling(s), Roommate Plan, Separate Shower, Soaking Tub, Split Bedroom Plan
- Flooring: Hardwood, Tile
- Windows: Double Pane Windows
- Basement: None
- Number of fireplaces: 1
- Fireplace features: Family Room
- Common walls with other units/homes: No Common Walls
Interior area
- Total structure area: 2,318
- Total interior livable area: 2,318 sqft
- Finished area above ground: 2,318
- Finished area below ground: 0
Property
Parking
- Total spaces: 2
- Parking features: Attached
- Has attached garage: Yes
Features
- Levels: Multi/Split
- Patio & porch: Patio
- Fencing: Back Yard,Fenced,Privacy,Wood
- Body of water: None
Lot
- Size: 0.26 Acres
- Features: Level
- Residential vegetation: Grassed
Details
- Additional structures: Shed(s)
- Parcel number: 15 151 10 013
Construction
Type & style
- Home type: SingleFamily
- Architectural style: Other
- Property subtype: Single Family Residence
Materials
- Brick
- Foundation: Block
- Roof: Composition
Condition
- Updated/Remodeled
- New construction: No
- Year built: 1959
Utilities & green energy
- Electric: 220 Volts
- Sewer: Public Sewer
- Water: Public
- Utilities for property: Cable Available, Electricity Available, Natural Gas Available, High Speed Internet, Sewer Connected
Green energy
- Water conservation: Low-Flow Fixtures
Community & HOA
Community
- Features: Park
- Subdivision: Candler - McAfee
HOA
- Has HOA: No
- Services included: None
Location
- Region: Decatur
Financial & listing details
- Price per square foot: $173/sqft
- Tax assessed value: $217,100
- Annual tax amount: $4,250
- Date on market: 7/30/2026
- Cumulative days on market: 43 days
- Listing agreement: Exclusive Right To Sell
- Electric utility on property: Yes
Estimated market value
$397,400
$378,000 - $417,000
$2,624/mo
Price history
| Date | Event | Price |
|---|---|---|
| 8/29/2026 | Pending sale | $399,999$173/sqft |
Source:  GAMLS #10816066 Report a problem GAMLS #10816066 Report a problem | ||
| 8/10/2026 | Price change | $399,999-2.9%$173/sqft |
Source: GAMLS #10816066 Report a problem | ||
| 7/30/2026 | Listed for sale | $412,000+5.2%$178/sqft |
Source: GAMLS #10816066 Report a problem | ||
| 2/27/2026 | Sold | $391,500+3.1%$169/sqft |
Source:  FMLS GA #7713262 Report a problem FMLS GA #7713262 Report a problem | ||
| 2/16/2026 | Pending sale | $379,900$164/sqft |
Source: FMLS GA #7713262 Report a problem | ||
| 2/3/2026 | Listed for sale | $379,900+55.1%$164/sqft |
Source: FMLS GA #7713262 Report a problem | ||
| 5/8/2025 | Sold | $245,000-36.9%$106/sqft |
Source: Public Record Report a problem | ||
| 4/11/2025 | Pending sale | $388,000$167/sqft |
Source: GAMLS #10451122 Report a problem | ||
| 2/1/2025 | Listed for sale | $388,000$167/sqft |
Source: GAMLS #10451122 Report a problem | ||
| 2/6/2018 | Listing removed | $1,250$1/sqft |
Source: Peach Real Estate, Inc. #8312561 Report a problem | ||
| 1/21/2018 | Listed for rent | $1,250$1/sqft |
Source: Peach Real Estate, Inc. #8312561 Report a problem | ||
Public tax history
| Year | Property taxes | Tax assessment |
|---|---|---|
| 2025 | $4,250 +0.1% | $86,839 |
| 2024 | $4,247 +49.8% | $86,839 +55.6% |
| 2023 | $2,834 +1.5% | $55,800 |
| 2022 | $2,792 -5.9% | $55,800 -6.7% |
| 2021 | $2,968 +87.1% | $59,800 +111.2% |
| 2020 | $1,586 -23.5% | $28,320 -28.1% |
| 2019 | $2,072 +24.4% | $39,400 +31% |
| 2018 | $1,666 +3.7% | $30,080 +4.9% |
| 2017 | $1,608 +4% | $28,680 +5.4% |
| 2016 | $1,545 | $27,200 +24.1% |
| 2014 | $1,545 | $21,920 +25.4% |
| 2013 | -- | $17,480 |
| 2012 | -- | $17,480 -26.7% |
| 2011 | -- | $23,856 -38.1% |
| 2010 | $1,887 | $38,520 |
| 2009 | $1,887 -16.9% | $38,520 -21.8% |
| 2008 | $2,272 +0.2% | $49,280 |
| 2007 | $2,268 | $49,280 |
| 2006 | $2,268 +3.1% | $49,280 |
| 2005 | $2,199 +82% | $49,280 |
| 2004 | $1,208 +18.2% | $49,280 +14.3% |
| 2003 | $1,022 +22.6% | $43,120 +6.9% |
| 2002 | $834 +70.7% | $40,320 +15.9% |
| 2001 | $488 | $34,800 |
Find assessor info on the county website
Monthly payment
Est. payment
Payment breakdown
Explore the cost of this home by adjusting the details. Changes won't be saved.Climate risks
Neighborhood: Candler-Mcafee
Nearby schools
Schools provided by the listing agent
- Elementary: Kelley Lake
- Middle: Mcnair
- High: Mcnair
Source: GAMLS. This data may not be complete. We recommend contacting the local school district to confirm school assignments for this home.

Similar homes
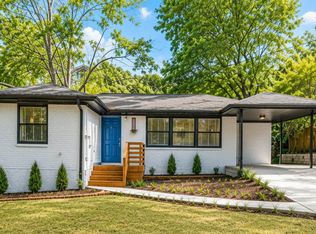
- $399,9004 bd3 ba1.8k sqft3416 Maplehurst Dr, Decatur, GA 30032Active
 MLS ID #10812797, Rochelle Bradford, BHGRE Metro Brokers. GAMLS
 - $400,0003 bd2 ba1.3k sqft3448 Orchard Cir, Decatur, GA 30032Active
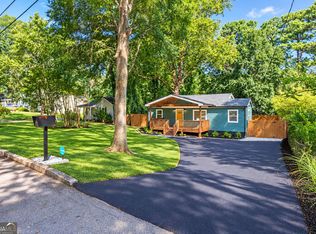 MLS ID #10843391, Greg Sullivan, Keller Williams Realty Atl. Partners. GAMLS
 - $449,9003 bd3 ba1.7k sqft1965 Willa Way, Decatur, GA 30032Active Under Contract
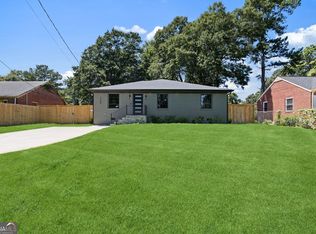 MLS ID #10831226, Nicole Wellman, Wynd Realty Georgia. GAMLS
 - $459,0004 bd4 ba2.4k sqft2044 Yucca Dr, Decatur, GA 30032Active
 MLS ID #10792679, Angelica Lopez, Atlantic Real Estate Brokers. GAMLS
 - $399,0004 bd3 ba3.1k sqft4531 Riverwood Cir, Decatur, GA 30035Active Under ContractMLS ID #10827177, Alianny Santos, The Atlanta Home Experts. GAMLS
- $325,0003 bd2 ba1.9k sqft3303 Kilarney Ct, Decatur, GA 30032ActiveMLS ID #10826644, Stevette Dukes, Keller Williams West Atlanta. GAMLS
- $325,0004 bd2 ba1.8k sqft2498 White Oak Dr, Decatur, GA 30032ActiveMLS ID #10806708, Curtis Swilley, Rock River Realty LLC. GAMLS
- $318,0004 bd3 ba1.5k sqft1933 Glen Echo Dr, Decatur, GA 30032ActiveMLS ID #10832911, Ben Cohen, Keller Williams Realty North Atlanta. GAMLS
- $395,0003 bd3 ba1.8k sqft2781 Rollingwood Ln SE, Atlanta, GA 30316ActiveMLS ID #10771167, Greg Sullivan, Keller Williams Realty Atl. Partners. GAMLS
- $415,0004 bd3 ba2.8k sqft1553 Bell Flower Ct, Stone Mountain, GA 30088ActiveMLS ID #10843930, Jannet Paulino, Virtual Properties Realty.com. GAMLS
- $469,9004 bd2 ba1.4k sqft1201 Walker Dr, Decatur, GA 30030ActiveMLS ID #10840033, Laura L Zipperer, Keller Williams Realty. GAMLS
- $355,0003 bd3 ba1.8k sqft1240 Fayetteville Rd SE, Atlanta, GA 30316ActiveMLS ID #10823095, Eric Helm, Keller Williams West Atlanta. GAMLS
- $400,0004 bd4 ba3.2k sqft4247 Bingham Ct, Stone Mountain, GA 30083ActiveMLS ID #10797794, Mark Spain, Mark Spain Real Estate. GAMLS
- $394,9004 bd3 ba2.6k sqft2783 Ben Hill Rd, East Pt, GA 30344ActiveMLS ID #10838582, Jose Manuel Moya Chavez, Virtual Properties Realty.com. GAMLS
- $384,9003 bd2 ba1.5k sqft1145 Fayetteville Rd SE, Atlanta, GA 30316ActiveMLS ID #10802597, April Weaver, Heartland Real Estate. GAMLS
- $284,5004 bd2 ba1.4k sqft1836 Cindy Dr, Decatur, GA 30032ActiveMLS ID #10790895, Pilar Brito, Keller Williams Realty Atl. Partners. GAMLS
- $285,0003 bd2 ba1.2k sqft3406 Longleaf Dr, Decatur, GA 30032ActiveMLS ID #10791288, Bree N Gipstein, Atlanta Communities. GAMLS
- $295,0003 bd2 ba1.2k sqft1395 Dennis Dr, Decatur, GA 30032ActiveMLS ID #10834515, Shelley Woody, Keller Williams Realty First Atlanta. GAMLS
- $399,9004 bd2 ba2.2k sqft195 Laurel Ave SW, Atlanta, GA 30314ActiveMLS ID #10798071, Dawn Hazelton, Coldwell Banker Realty. GAMLS
- $419,0005 bd4 ba2.8k sqft1414 Golf Link Dr, Stone Mountain, GA 30088ActiveMLS ID #10811926, Mireya Sesmas, Virtual Properties Realty.com. GAMLS
