Skip main navigation
Under contract
  • Listed by: K.W. EXECUTIVE • Maggie Aguilar • 626-872-2207
    $888,000

    2537 Fulton Rd, La Verne, CA 91750

    3beds
    1,384sqft
    Single Family Residence
    Built in 1978
    7,712 Square Feet Lot
    $869,300 Zestimate®
    $642/sqft
    $-- HOA

    What's special

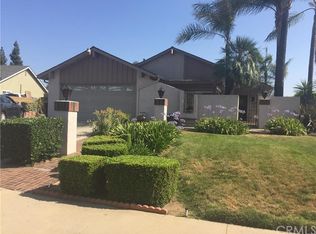
    Welcome to 2537 Fulton, a beautifully maintained 3-bedroom, 2-bath single-family home offering the perfect blend of comfort, convenience, and Southern California living. Step inside to a bright and inviting layout designed for everyday ease and effortless entertaining. The spacious living areas flow naturally toward the backyard, where a sparkling private heated pool and spa awaits—ideal for relaxing weekends, warm summer evenings, and hosting friends and family. Located in one of La Verne’s most desirable neighborhoods, this home sits near highly rated schools, making it a wonderful choice for families. Commuters will appreciate the close proximity to public transportation, while everyone will love being just minutes from popular dining spots, shopping centers, and everyday conveniences. Whether you’re searching for your first home or the perfect place to settle long-term, 2537 Fulton offers comfort, lifestyle, and location all in one.
    453 days
    |
    640
    |
    24
    |

    Zillow last checked:

    Listing updated:

    Listed by:

    Maggie Aguilar DRE #02109376 626-872-2207,

    K.W. EXECUTIVE

    Source: CRMLS,MLS#: CV25268105MLS LogoOriginating MLS: California Regional MLS

      Facts & features

      Interior

      Bedrooms & bathrooms
      • Bedrooms: 3
      • Bathrooms: 2
      • Full bathrooms: 2
      • Main level bathrooms: 1
      • Main level bedrooms: 1
      Rooms
      • Room types: Bedroom, Family Room, Living Room, Primary Bathroom, Primary Bedroom
      Bedroom
      • Features: All Bedrooms Down
      Bathroom
      • Features: Bathtub
      Heating
      • Central, Fireplace(s)
      Cooling
      • Central Air
      Appliances
      • Laundry: In Garage
      Features
      • Block Walls, Ceiling Fan(s), High Ceilings, All Bedrooms Down
      • Flooring: Carpet, Tile
      • Has fireplace: Yes
      • Fireplace features: Family Room
      • Common walls with other units/homes: No Common Walls
      Interior area
      • Total interior livable area: 1,384 sqft

      Property

      Parking
      • Total spaces: 2
      • Parking features: Garage - Attached
      • Attached garage spaces: 2
      Features
      • Levels: One
      • Stories: 1
      • Entry location: 1
      • Has private pool: Yes
      • Pool features: Gas Heat, Heated, Private
      • Has view: Yes
      • View description: None
      Lot
      • Size: 7,712 Square Feet
      • Features: 0-1 Unit/Acre, Landscaped, Near Public Transit
      Details
      • Parcel number: 8370005045
      • Special conditions: Standard

      Construction

      Type & style
      • Home type: SingleFamily
      • Property subtype: Single Family Residence
      Condition
      • New construction: No
      • Year built: 1978

      Utilities & green energy

      • Sewer: Public Sewer
      • Water: Public

      Community & HOA

      Community
      • Features: Sidewalks
      Location
      • Region: La Verne

      Financial & listing details

      • Price per square foot: $642/sqft
      • Tax assessed value: $626,221
      • Annual tax amount: $7,629
      • Date on market: 12/1/2025
      • Cumulative days on market: 453 days
      • Listing terms: Submit

        Estimated market value

        $869,300

        $826,000 - $913,000

        $3,746/mo

        Price history

        DateEventPrice
        7/28/2026Contingent$888,000$642/sqft
        Source: CRMLS #CV25268105 Report a problem
        4/8/2026Listed for sale$888,000-1.1%$642/sqft
        Source: CRMLS #CV25268105 Report a problem
        3/30/2026Contingent$898,000$649/sqft
        Source: CRMLS #CV25268105 Report a problem
        3/4/2026Price change$898,000-2.2%$649/sqft
        Source: CRMLS #CV25268105 Report a problem
        2/20/2026Price change$918,000-1.1%$663/sqft
        Source: CRMLS #CV25268105 Report a problem
        12/1/2025Listed for sale$928,000$671/sqft
        Source: CRMLS #CV25268105 Report a problem
        10/1/2025Listing removed$928,000-3.1%$671/sqft
        Source: SDMLS #WS25100407 Report a problem
        6/29/2025Listed for sale$958,000+81.1%$692/sqft
        Source: SDMLS #WS25100407 Report a problem
        7/14/2015Sold$529,000-2.9%$382/sqft
        Source: Public Record Report a problem
        6/8/2015Price change$544,888-0.9%$394/sqft
        Source: First Team Real Estate #OC15070294 Report a problem
        5/22/2015Price change$549,999-1.8%$397/sqft
        Source: First Team Real Estate #OC15070294 Report a problem
        5/1/2015Price change$560,000-2.6%$405/sqft
        Source: First Team Real Estate #OC15070294 Report a problem
        4/5/2015Listed for sale$575,000+38.6%$415/sqft
        Source: First Team Real Estate #OC15070294 Report a problem
        12/18/2012Sold$415,000+1.5%$300/sqft
        Source: Public Record Report a problem
        11/13/2012Pending sale$409,000$296/sqft
        Source: RE/MAX Masters #CV12138392 Report a problem
        11/9/2012Listed for sale$409,000+5.7%$296/sqft
        Source: RE/MAX Masters #CV12138392 Report a problem
        5/10/2004Sold$387,000$280/sqft
        Source: Public Record Report a problem

        Public tax history

        YearProperty taxesTax assessment
        2025$7,629 +4.1%$626,221 +2%
        2024$7,332 +2.3%$613,943 +2%
        2023$7,168 +1.6%$601,905 +2%
        2022$7,052 +1.9%$590,104 +2%
        2021$6,923 +1.4%$578,534 +1%
        2020$6,825 $572,603 +2%
        2019$6,825 +5.8%$561,377 +2%
        2018$6,453 $550,370 +2%
        2017$6,453 +1.8%$539,580 +2%
        2016$6,338 +1.9%$529,000 +24.4%
        2015$6,219 +26.4%$425,211 +2%
        2014$4,921 $416,883 +40.4%
        2012-- $297,000 -19.6%
        2011-- $369,500
        2010-- $369,500
        2009-- $369,500 -11.8%
        2008-- $418,899 +2%
        2007-- $410,686 +2%
        2006-- $402,634
        2005-- $402,634 +125.9%
        2004-- $178,238 +1.9%
        2003-- $174,972 +2%
        2002-- $171,542 +4%
        2000-- $164,883
        Find assessor info on the county website

        Monthly payment

        Est. payment

        Payment breakdown

        Explore the cost of this home by adjusting the details. Changes won't be saved.
        All calculations are estimates and provided by Zillow, Inc. for informational purposes only. Actual amounts may vary.
        HOA fees may include property taxes on listings classified as Co-Ops. Contact the listing agent and/or owner for fee details.
        Mortgage interest rates are dependent on a number of factors, including credit score, down payment, and repayment length. Interest rate data provided by Zillow Group Marketplace, Inc. as of 1/1/1970 from various mortgage lenders with which we have lead or other similar arrangements; the Estimated Payment is an average of those rates.
        See how much you could borrow to make a competitive offer.

        Climate risks

        Neighborhood: Lordsburg

        Getting around

        56 / 100
        Somewhat Walkable
        49 / 100
        Somewhat Bikeable

        Nearby schools

        GreatSchools rating

        A local agent can set up tours, give advice and negotiate with sellers.

        Browse local experts

        Similar homes

          1. Local buyer's agents are ready to help